10525 Stony Bluff Drive Unit 201, Ashland, VA 23005
- $290,000
- 2
- BD
- 2
- BA
- 1,156
- SqFt




- Sold Price
- $290,000
- List Price
- $300,000
- Days on Market
- 89
- Closing Date
- Aug 24, 2026
- MLS#
- CVR-2606634
- Status
- CLOSED
- Type
- Condo
- Style
- Mid Rise
- Year Built
- 2024
- Bedrooms
- 2
- Bathrooms
- 2
- Full-baths
- 2
- County
- Hanover
- Region
- 36 - Hanover
- Neighborhood
- Stony Run
- Subdivision
- Stony Run
Property Description
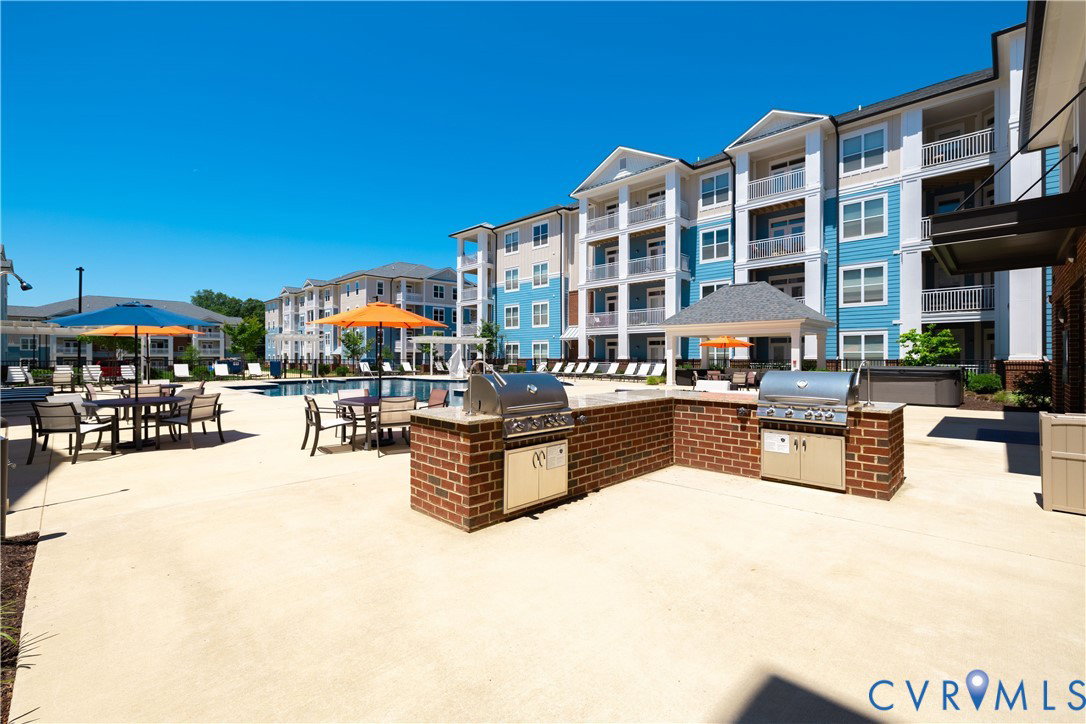
Move-In Ready! Imagine coming home to a quiet, second-floor end unit tucked alongside the walking trail, where your covered deck looks out over peaceful trees—perfect for morning coffee or unwinding with an evening cocktail. This light-filled condo offers the privacy you crave with the convenience you want. Inside, you’ll find luxury vinyl plank flooring, crisp white kitchen cabinets, and French doors that open to your private outdoor space. With 9-foot ceilings, ceiling fans, and an open great room layout, the home feels spacious, warm, and welcoming from the moment you step inside. The kitchen is designed for both everyday living and entertaining, featuring granite countertops, a large breakfast bar, stainless steel appliances, abundant cabinet space, and a walk-in pantry with stacked washer and dryer. The owner’s suite is a true retreat with a huge walk-in closet and a generously sized bathroom offering a double vanity, tons of storage, and a stunning ceramic subway tile shower. This 1,156 sq ft condo is part of a secure, key-fob access community in desirable Hanover County, offering maintenance-free living and an unmatched amenity package. Enjoy a saltwater pool, hot tub, fitness center with cardio and free weights, yoga room, walking trails, dog park, fire pit, gas grills, cabana, clubhouse with kitchenette, secure package room, workroom, elevators in all towers, and more. With one, two, and three bedroom models available, there’s an option to fit your lifestyle. Conveniently located near I-95 and I-295, Target, Publix, Green Top, breweries, restaurants, and shopping—everything you need is just minutes away. This is more than a condo—it’s a lifestyle. Schedule your private showing today and come see why Stony Run feels like home.
/u.realgeeks.media/markqueenerhomesales/Recently_Saved_-_1_of_1_(1).jpeg)
Additional Information
- Living Area
- 1,156
- Exterior Features
- Deck
- Elementary School
- Elmont
- Middle School
- Liberty
- High School
- Patrick Henry
- Roof
- Composition
- Appliances
- Washer/Dryer Stacked, Dishwasher, Exhaust Fan, Electric Cooking, Electric Water Heater, Disposal, Microwave, Oven, Refrigerator, Stove
- Cooling
- Electric
- Heating
- Electric
- Pool
- Yes
Mortgage Calculator
Listing courtesy of Hometown Realty. Contact:
Selling Office: Compass.
All or a portion of the multiple listing information is provided by the Central Virginia Regional Multiple Listing Service, LLC, from a copyrighted compilation of listings. All CVR MLS information provided is deemed reliable but is not guaranteed accurate. The compilation of listings and each individual listing are © 2026 Central Virginia Regional Multiple Listing Service, LLC. All rights reserved. Real estate properties marked with the Central Virginia MLS (CVRMLS) icon are provided courtesy of the CVRMLS IDX database. The information being provided is for a consumer's personal, non-commercial use and may not be used for any purpose other than to identify prospective properties for purchasing. IDX information updated .