306 Greenway Lane, Richmond, VA 23226
- $3,161,000
- 4
- BD
- 5
- BA
- 5,255
- SqFt






- Sold Price
- $3,161,000
- List Price
- $2,495,000
- Days on Market
- 13
- Closing Date
- Apr 30, 2026
- MLS#
- CVR-2607218
- Status
- CLOSED
- Type
- Single Family Residential
- Style
- Colonial, Two Story
- Year Built
- 1935
- Bedrooms
- 4
- Full-baths
- 4
- Half-baths
- 1
- County
- Richmond City
- Region
- 20 - Richmond
- Neighborhood
- Hampton Gardens
- Subdivision
- Hampton Gardens
Property Description
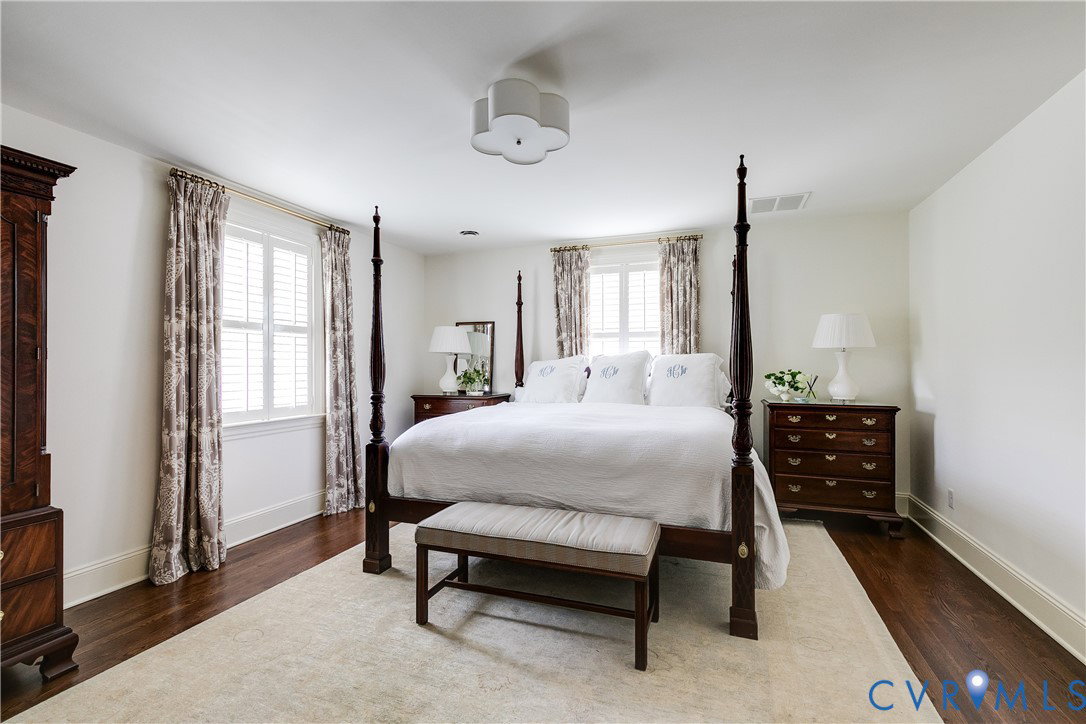
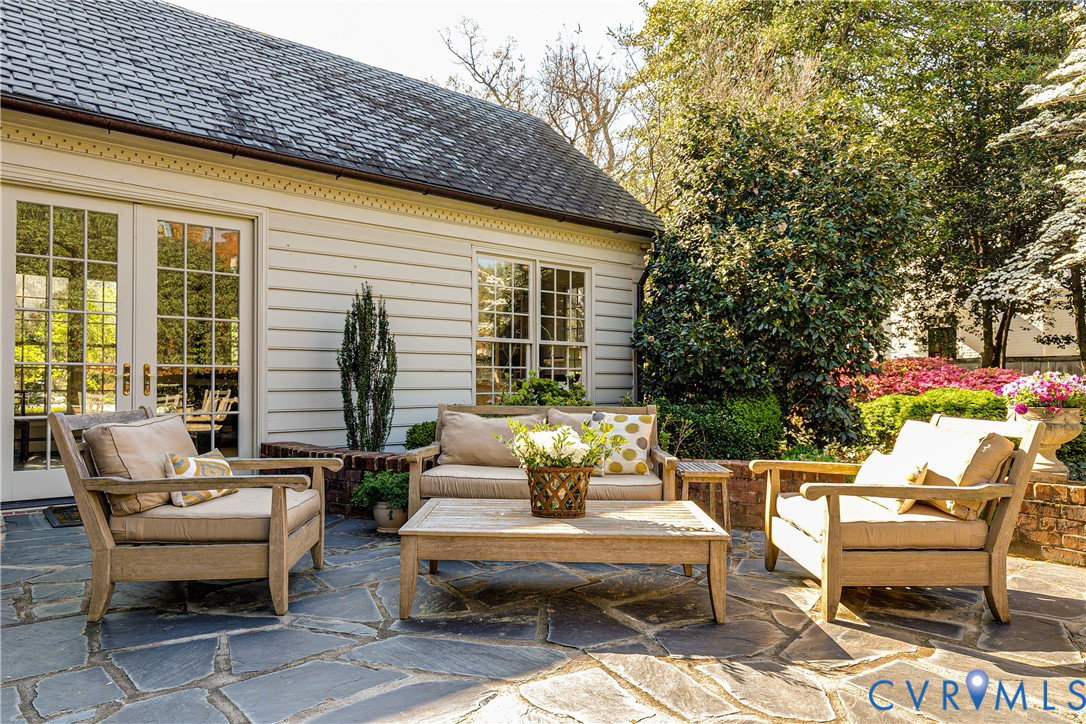
This stunning brick and slate Colonial, thoughtfully renovated and impeccably maintained with exceptional attention to detail throughout, is located in desirable Hampton Gardens. A gracious covered entry with new portico opens to an elegant foyer featuring a lacquered ceiling, custom lighting, and beautiful millwork that continues throughout the home. The formal living room with fireplace and dining room offer classic proportions, refined moldings and abundant natural light, while the expansive sunroom provides a spectacular entertaining space with walls of windows, French doors to the slate patio and a built-in marble wet bar. The recently renovated designer kitchen is a true showpiece, boasting custom Martin-Star cabinetry, an oversized quartzite island, professional-grade appliances including a SubZero refrigerator and JennAir dual fuel range and thoughtfully integrated specialty storage, all opening seamlessly to the inviting family room with French doors to the rear patio. Additional first-floor highlights include a handsome den with fireplace and built-ins, a dream walk-in pantry and a well-equipped oversized mudroom/laundry room. Upstairs, the home offers two spacious primary suites, each with large en-suite baths and generous closet space, along with two additional bedrooms and a renovated marble hall bath. A walk-up attic provides excellent storage. The finished lower level expands the living space with a large rec room, full renovated bath, workshop and ample storage. The detached two-car garage includes a fully conditioned and finished studio/flex space, ideal for a home office, gym, or creative retreat. Outdoor spaces are equally impressive, featuring a paved semicircular driveway, a private, flat, and fully contained yard, rear slate patio with brick accents, mature landscaping, and a charming “secret garden” with alley access. This exceptional home combines timeless architecture with modern luxury in one of Richmond’s most sought-after neighborhoods and walkable to all Libbie & Grove has to offer.
/u.realgeeks.media/markqueenerhomesales/Recently_Saved_-_1_of_1_(1).jpeg)
Additional Information
- Acres
- 0.68
- Living Area
- 5,255
- Exterior Features
- Awning(s), Sprinkler/Irrigation
- Elementary School
- Munford
- Middle School
- Albert Hill
- High School
- Thomas Jefferson
- Roof
- Slate
- Appliances
- Gas Cooking, Gas Water Heater, Refrigerator, Tankless Water Heater
- Cooling
- Heat Pump, Zoned, Attic Fan
- Heating
- Electric, Heat Pump, Natural Gas, Radiator(s), Zoned
- Basement
- Full, Partially Finished, Walk-Out Access
- Taxes
- $19,020
Mortgage Calculator
Listing courtesy of Long & Foster REALTORS. Contact: (804) 212-7185
Selling Office: Shaheen Ruth Martin & Fonville.
All or a portion of the multiple listing information is provided by the Central Virginia Regional Multiple Listing Service, LLC, from a copyrighted compilation of listings. All CVR MLS information provided is deemed reliable but is not guaranteed accurate. The compilation of listings and each individual listing are © 2026 Central Virginia Regional Multiple Listing Service, LLC. All rights reserved. Real estate properties marked with the Central Virginia MLS (CVRMLS) icon are provided courtesy of the CVRMLS IDX database. The information being provided is for a consumer's personal, non-commercial use and may not be used for any purpose other than to identify prospective properties for purchasing. IDX information updated .