9231 Gregory Drive, North Chesterfield, VA 23236
- $475,000
- 4
- BD
- 3
- BA
- 2,796
- SqFt




- Sold Price
- $475,000
- List Price
- $449,950
- Days on Market
- 3
- Closing Date
- May 14, 2026
- MLS#
- CVR-2607560
- Status
- CLOSED
- Type
- Single Family Residential
- Style
- Ranch
- Year Built
- 1968
- Bedrooms
- 4
- Full-baths
- 3
- County
- Chesterfield
- Region
- 54 - Chesterfield
- Neighborhood
- Falling Creek Farms
- Subdivision
- Falling Creek Farms
Property Description
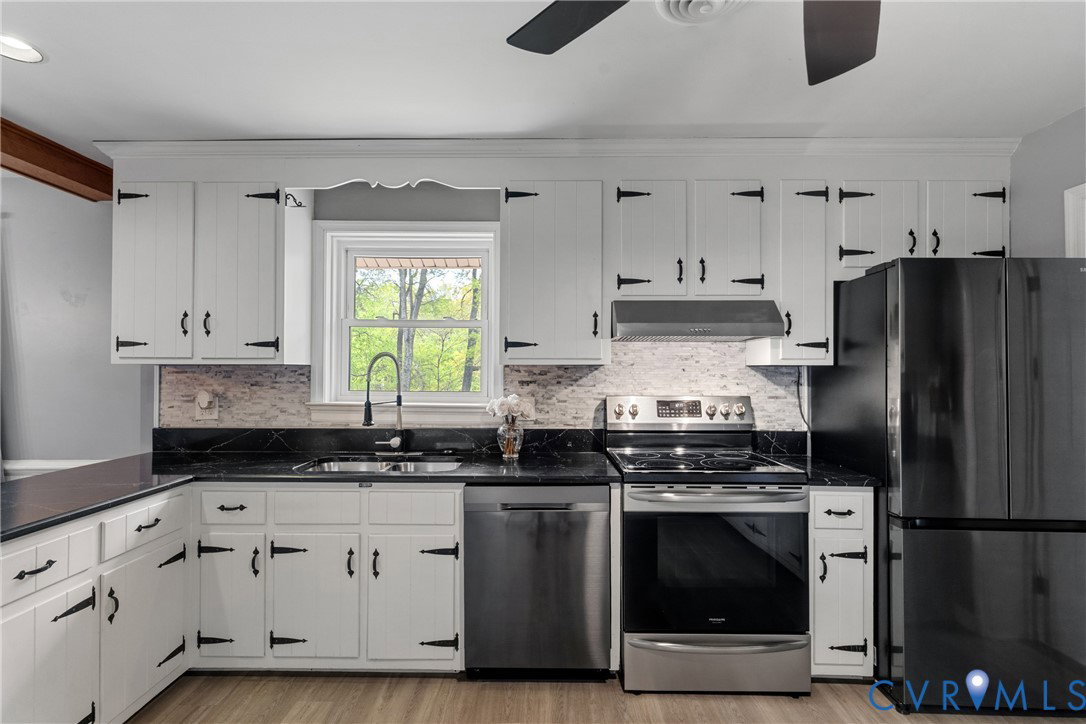
Welcome to your own private retreat, where comfort, versatility, and nature come together beautifully. This thoughtfully maintained home offers a unique opportunity with a fully finished basement—perfect as a separate living space or in-law suite—complete with its own bedroom, full bath, kitchen, dinette, and inviting living area featuring a charming wood-burning brick fireplace. Upstairs, you’ll find a light-filled main living area highlighted by large picture windows that flood the space with natural light. Throughout the home, enjoy elegant details such as chair rail molding, warm wood-beamed ceilings in the dinette, and a layout designed for both everyday living and entertaining. Step outside and experience your own slice of paradise. The spacious front and back yards provide privacy and room to relax, entertain, or simply enjoy the peaceful surroundings. A serene creek with fish runs through the backyard, enhancing the natural beauty of the setting. Practical features abound, including a 1-car attached garage and two carports—one equipped with electricity—offering ample parking and flexibility. Exterior improvements such as French drains add to the home’s functionality and care. Tucked away in a quiet, nature-filled setting, yet conveniently located just minutes from Midlothian Turnpike and Hull Street, this home offers the perfect balance of privacy and accessibility.
/u.realgeeks.media/markqueenerhomesales/Recently_Saved_-_1_of_1_(1).jpeg)
Additional Information
- Acres
- 0.73
- Living Area
- 2,796
- Exterior Features
- Lighting, Porch, Storage, Shed, Paved Driveway
- Elementary School
- Jacobs Road
- Middle School
- Manchester
- High School
- Clover Hill
- Roof
- Composition, Shingle
- Appliances
- Dryer, Dishwasher, Electric Cooking, Oven, Refrigerator, Washer
- Cooling
- Wall Unit(s), Zoned
- Heating
- Baseboard, Heat Pump, Oil, Zoned
- Basement
- Finished, Garage Access, Walk-Out Access
- Taxes
- $2,753
Mortgage Calculator
Listing courtesy of Hometown Realty. Contact:
Selling Office: Douglas Elliman Real Estate.
All or a portion of the multiple listing information is provided by the Central Virginia Regional Multiple Listing Service, LLC, from a copyrighted compilation of listings. All CVR MLS information provided is deemed reliable but is not guaranteed accurate. The compilation of listings and each individual listing are © 2026 Central Virginia Regional Multiple Listing Service, LLC. All rights reserved. Real estate properties marked with the Central Virginia MLS (CVRMLS) icon are provided courtesy of the CVRMLS IDX database. The information being provided is for a consumer's personal, non-commercial use and may not be used for any purpose other than to identify prospective properties for purchasing. IDX information updated .