8220 Marwood Drive, North Chesterfield, VA 23235
- $465,000
- 5
- BD
- 3
- BA
- 2,217
- SqFt




- Sold Price
- $465,000
- List Price
- $465,000
- Days on Market
- 48
- Closing Date
- Jul 09, 2026
- MLS#
- CVR-2608364
- Status
- CLOSED
- Type
- Single Family Residential
- Style
- Cape Cod, Two Story
- Year Built
- 1976
- Bedrooms
- 5
- Full-baths
- 2
- Half-baths
- 1
- County
- Chesterfield
- Region
- 62 - Chesterfield
- Neighborhood
- Surreywood
- Subdivision
- Surreywood
Property Description
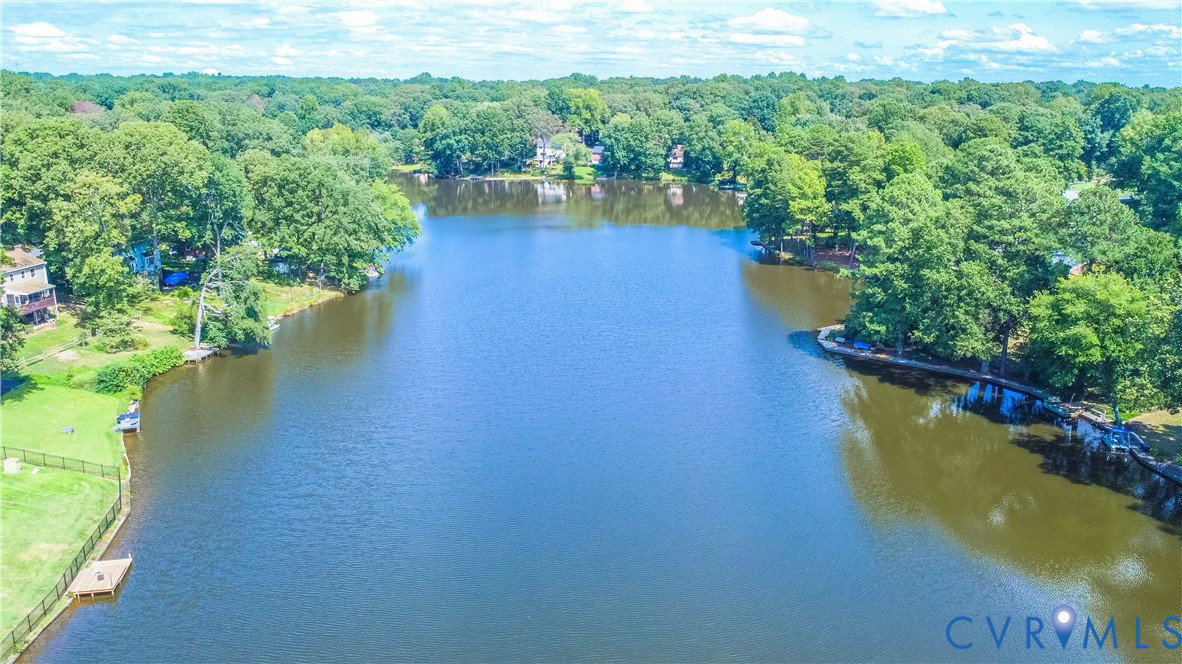
EXPERIENCE SURREYWOOD! MORE THAN JUST A NEIGHBORHOOD! Charming Cape Cod with 5 BEDROOMS & FIRST FLOOR PRIMARY SUITE! So many OUTSTANDING FEATURES & HIGH QUALITY UPGRADES to appreciate, including wonderful interior & exterior condition! NICE LEVEL LOT! FULL FRONT PORCH! NEWLY UPDATED KITCHEN with beautifully crafted CUSTOM CABINETRY. CRISP QUARTZITE COUNTERTOPS & BACKSPLASH, FARMHOUSE SINK, NEWLY INSTALLED KITCHEN BAY WINDOW, CERAMIC TILE FLOOR, GE SLATE APPLIANCES & charming eat-in area! ENERGY-EFFICIENT THERMAL WINDOWS, Many rooms FRESHLY PAINTED, with NICELY UPDATE FLOORING throughout, including WOOD FLOORS in living & dining room! The versatile floor plan offers an inviting foyer, spacious living room & dining room, comfortable den with BEAMED CEILING & GAS LOG FIREPLACE WITH REMOTE. Convenient deck access. LAUNDRY AREA WITH HUGE CLOSET next to Primary Bedroom. There are four generously sized bedrooms on the second floor. Super versatile Jack & Jill Bath! THE ENTIRE HOUSE OFFERS LOTS of CLOSET AND STORAGE SPACE! OVERSIZED 2 CAR SIDE ENTRY GARAGE WITH PEDESTRIAN DOOR & ATTIC SPACE, WORKSHOP AREA & BUILT-IN STORAGE CABINETS! Well-tended front and backyard with established perennial beds AND FENCED-IN BACK YARD. The private TREX DECK & HEATED & COOLED 336 SF WORKSHOP WITH CUSTOM CABINETS, 8 ZONE IRRIGATION SYSTEM & ALARM SYSTEM are an amazing bonus! Surreywood is a gem of a neighborhood with large lake, pools and tennis courts. It's perfect for walking, jogging & biking. BE SURE TO CHECK OUT THE POOL & AMENITIES TOO! Move in just in time to enjoy SUMMER ACTIVITIES in the neighborhood, including FUN SOCIAL EVENTS, POOLS, including kiddie and separate adult pool, plus SWIMMING LESSONS & SWIM TEAM OPTIONS for the children! Convenient to Downtown RVA, VCU, U or R, major roadways, shopping, an excellent selection of international dining options, coffee bars & premier area hospitals.
/u.realgeeks.media/markqueenerhomesales/Recently_Saved_-_1_of_1_(1).jpeg)
Additional Information
- Acres
- 0.35
- Living Area
- 2,217
- Exterior Features
- Deck, Sprinkler/Irrigation, Porch, Storage, Shed, Paved Driveway
- Elementary School
- A. M. Davis
- Middle School
- Providence
- High School
- Monacan
- Roof
- Shingle
- Appliances
- Dishwasher, Electric Cooking, Electric Water Heater, Disposal, Microwave, Oven, Refrigerator, Smooth Cooktop, Stove
- Cooling
- Heat Pump
- Heating
- Electric, Heat Pump, Zoned
- Pool
- Yes
- Basement
- Heated, Walk-Out Access
- Taxes
- $3,479
Mortgage Calculator
Listing courtesy of Joseph Realty Group RVA. Contact:
Selling Office: Shaheen Ruth Martin & Fonville.
All or a portion of the multiple listing information is provided by the Central Virginia Regional Multiple Listing Service, LLC, from a copyrighted compilation of listings. All CVR MLS information provided is deemed reliable but is not guaranteed accurate. The compilation of listings and each individual listing are © 2026 Central Virginia Regional Multiple Listing Service, LLC. All rights reserved. Real estate properties marked with the Central Virginia MLS (CVRMLS) icon are provided courtesy of the CVRMLS IDX database. The information being provided is for a consumer's personal, non-commercial use and may not be used for any purpose other than to identify prospective properties for purchasing. IDX information updated .