12404 New Point Drive, Henrico, VA 23233
- $359,950
- 3
- BD
- 3
- BA
- 1,545
- SqFt




- Sold Price
- $359,950
- List Price
- $359,950
- Days on Market
- 2
- Closing Date
- Apr 30, 2026
- MLS#
- CVR-2608722
- Status
- CLOSED
- Type
- Townhome
- Style
- Row House, Two Story
- Year Built
- 1984
- Bedrooms
- 3
- Bathrooms
- 3
- Full-baths
- 2
- Half-baths
- 1
- County
- Henrico
- Region
- 22 - Henrico
- Neighborhood
- Harbour Cove Townhouses
- Subdivision
- Harbour Cove Townhouses
Property Description
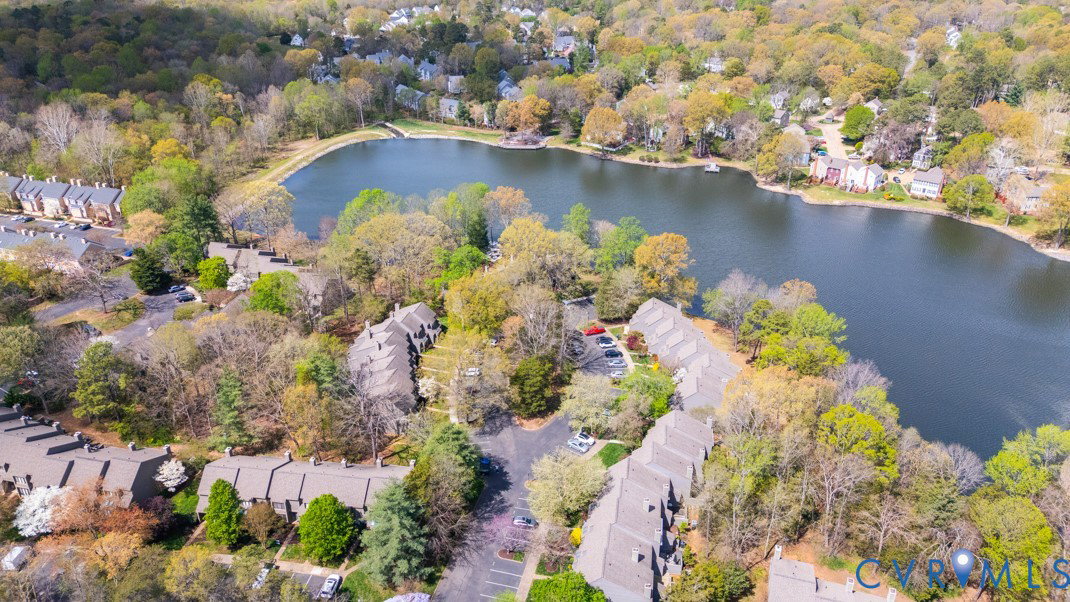
Experience the perfect blend of European charm and modern convenience in this stunning townhome nestled in the sought-after Harbour Cove community located on Wilde Lake. Thoughtfully updated throughout, this home offers a seamless mix of elegance, functionality, and inviting spaces. Step into the marble-tiled entryway and explore a first floor designed for both comfort and entertainment. The flexible front room can serve as an office, cozy sitting area, or breakfast nook. The kitchen is a chef’s dream, featuring sleek black stainless-steel appliances, a built-in microwave, and ample workspace. The formal dining room boasts decorative trim and a built-in divider, while the family room, complete with gleaming hardwood floors and a warm wood-burning fireplace, opens onto a spacious rear deck overlooking the lush yard. Upstairs, the bright primary suite is a retreat in itself, showcasing hardwood floors, a ceiling fan, and an updated ensuite bathroom with marble tile floors, a beautiful vanity, and a ceramic surround tub. Two additional bedrooms share a renovated hall bath, offering plenty of space for family or guests. Additional amenities include a large rear deck perfect for outdoor gatherings, an attached storage shed, and two assigned parking spaces. And nature lovers will adore the direct access to Wilde Lake, ideal for fishing and kayaking. Conveniently located just minutes from Short Pump Mall and a host of other incredible neighborhood amenities, this home truly has it all. Don’t miss your chance to make it yours
/u.realgeeks.media/markqueenerhomesales/Recently_Saved_-_1_of_1_(1).jpeg)
Additional Information
- Acres
- 0.04
- Living Area
- 1,545
- Exterior Features
- Deck, Storage, Shed
- Elementary School
- Carver
- Middle School
- Pocahontas
- High School
- Godwin
- Appliances
- Dishwasher, Electric Water Heater, Disposal, Stove
- Cooling
- Central Air
- Heating
- Electric, Forced Air, Heat Pump
- Taxes
- $2,783
Mortgage Calculator
Listing courtesy of Compass. Contact: (804) 908-1438
Selling Office: Long & Foster REALTORS.
All or a portion of the multiple listing information is provided by the Central Virginia Regional Multiple Listing Service, LLC, from a copyrighted compilation of listings. All CVR MLS information provided is deemed reliable but is not guaranteed accurate. The compilation of listings and each individual listing are © 2026 Central Virginia Regional Multiple Listing Service, LLC. All rights reserved. Real estate properties marked with the Central Virginia MLS (CVRMLS) icon are provided courtesy of the CVRMLS IDX database. The information being provided is for a consumer's personal, non-commercial use and may not be used for any purpose other than to identify prospective properties for purchasing. IDX information updated .