1180 Grand Brook Drive, Richmond, VA 23225
- $307,000
- 3
- BD
- 3
- BA
- 1,390
- SqFt




- Sold Price
- $307,000
- List Price
- $305,000
- Days on Market
- 8
- Closing Date
- May 01, 2026
- MLS#
- CVR-2609448
- Status
- CLOSED
- Type
- Townhome
- Style
- Row House, Two Story
- Year Built
- 2007
- Bedrooms
- 3
- Bathrooms
- 3
- Full-baths
- 2
- Half-baths
- 1
- County
- Richmond City
- Region
- 60 - Richmond
- Neighborhood
- Townes At Grand Oaks
- Subdivision
- Townes At Grand Oaks
Property Description
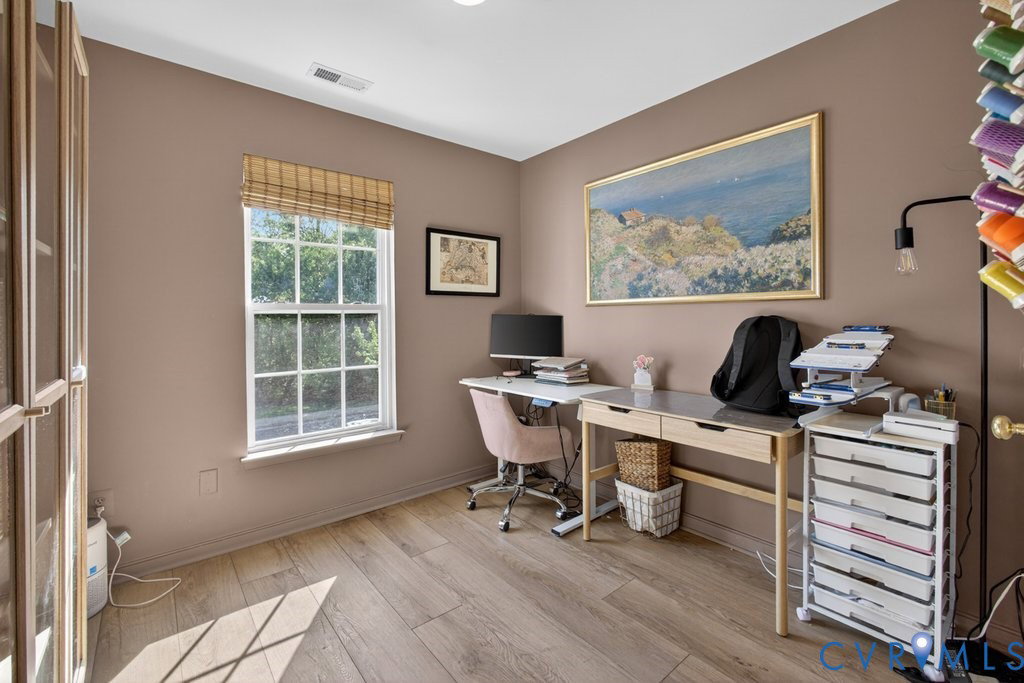
Townhome Living at Its Best! Welcome to this beautifully maintained end-unit townhome in the desirable Townes at Grand Oaks community in Richmond—ready for you to move right in and make it your own. Step inside to a bright and welcoming entry foyer with a convenient coat closet. The main level offers an open and functional layout featuring a spacious living room, a dedicated dining area, and a large eat-in kitchen designed to impress. You’ll love the abundance of white cabinetry, sleek quartz countertops, stylish tile backsplash, and center island—perfect for gathering and entertaining. The kitchen is equipped with newer stainless steel appliances, including a gas stove, plus a pantry for extra storage. A half bath and laundry closet complete the first floor for added convenience. Upstairs, retreat to the comfortable primary suite featuring a walk-in closet and a private en-suite bath with a double vanity and tiled tub/shower. Two additional bedrooms offer generous closet space and share a well-appointed hall bath. You’ll also find a linen closet and pull-down attic access for additional storage. This home is packed with updates and extras, including a newer HVAC system (2024), Nest thermostat, newer stainless steel appliances (2024), and beautiful waterproof wide-plank LVP flooring throughout. Enjoy outdoor living in your fenced backyard with a patio—perfect for pets, relaxing evenings, or entertaining guests. A detached storage area adds even more practicality. Ideally located near shopping, dining, and entertainment, this home offers both comfort and convenience. Don’t miss your chance—schedule your private tour today!
/u.realgeeks.media/markqueenerhomesales/Recently_Saved_-_1_of_1_(1).jpeg)
Additional Information
- Acres
- 0.06
- Living Area
- 1,390
- Elementary School
- Southampton
- Middle School
- Lucille Brown
- High School
- Huguenot
- Roof
- Composition
- Appliances
- Dryer, Dishwasher, Gas Cooking, Gas Water Heater, Microwave, Washer
- Cooling
- Central Air
- Heating
- Forced Air, Natural Gas
- Basement
- Crawl Space
- Taxes
- $2,940
Mortgage Calculator
Listing courtesy of Exit First Realty. Contact:
Selling Office: Joyner Fine Properties.
All or a portion of the multiple listing information is provided by the Central Virginia Regional Multiple Listing Service, LLC, from a copyrighted compilation of listings. All CVR MLS information provided is deemed reliable but is not guaranteed accurate. The compilation of listings and each individual listing are © 2026 Central Virginia Regional Multiple Listing Service, LLC. All rights reserved. Real estate properties marked with the Central Virginia MLS (CVRMLS) icon are provided courtesy of the CVRMLS IDX database. The information being provided is for a consumer's personal, non-commercial use and may not be used for any purpose other than to identify prospective properties for purchasing. IDX information updated .