6306 Thistledew Mews, Moseley, VA 23120
- $1,190,000
- 5
- BD
- 6
- BA
- 6,569
- SqFt




- List Price
- $1,190,000
- Days on Market
- 155
- MLS#
- CVR-2609891
- Status
- ACTIVE
- Type
- Single Family Residential
- Style
- Craftsman, Custom, Tri-Level
- Year Built
- 2006
- Bedrooms
- 5
- Full-baths
- 5
- Half-baths
- 1
- County
- Chesterfield
- Region
- 62 - Chesterfield
- Neighborhood
- Foxcreek
- Subdivision
- Foxcreek
Property Description
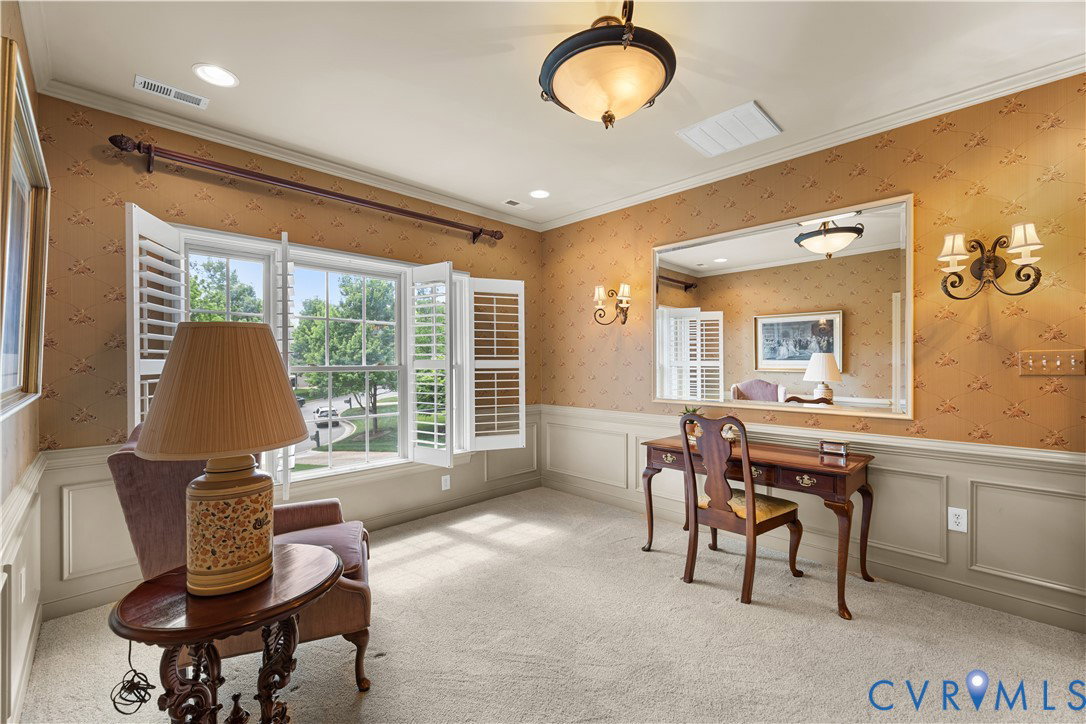
Welcome to this stunning 5 bedroom, 5.5 bath estate home located in the highly sought-after Foxcreek Subdivision. Boasting over 6,500 sq ft of meticulously designed living space, this former model home showcases superior craftsmanship, high-end finishes, and thoughtful architectural details throughout. Step into the Foyer highlighting a tray ceiling and you’ll immediately feel the elegance. The heart of the home features a dramatic 2-story Great Room—flooded with natural light and flowing effortlessly into a spacious, Eat-in Gourmet Kitchen, perfect for entertaining or everyday living. Another standout featured room is a vaulted Conservatory/Sunroom with exposed beams, built-ins, and panoramic windows which offers the perfect spot to unwind. Upstairs, the luxurious Primary Suite is a private retreat, offering a NEW stunning ceiling upgrade, a separate attached vanity room, dual walk-in closets, and a spa-like en-suite bath with a garden tub, dual vanities and granite counters . Each of the additional Bedrooms is generously sized, with three featuring private En-suite Baths and the fourth with direct access to a Full Bath. Additional highlights include a private home Office, elegant Formal Dining Room, a Loft area providing picturesque views, and a third-floor Bonus Room with Full Bath- that can serve as a fifth Bedroom or flexible Living Space. The large Laundry/Utility/Mud Room includes both access to the secondary front entrance and Garage entry for added convenience.. The conditioned Garage features its own HVAC unit—one of four total HVAC systems recently serviced for peak performance. Enjoy outdoor living on the expansive back deck surrounded by mature landscaping and privacy fencing. This home blends luxury, comfort, and functionality in one of the area’s most desirable neighborhoods known for its top-rated schools and community access to a pool, gym and clubhouse! Don’t miss your chance to own this one of a kind showcase home!
/u.realgeeks.media/markqueenerhomesales/Recently_Saved_-_1_of_1_(1).jpeg)
Additional Information
- Acres
- 0.72
- Living Area
- 6,569
- Elementary School
- Woolridge
- Middle School
- Tomahawk Creek
- High School
- Cosby
- Roof
- Composition, Shingle
- Appliances
- Double Oven, Gas Water Heater, Wine Cooler, Water Heater
- Cooling
- Central Air, Electric
- Heating
- Heat Pump, Natural Gas, Zoned
- Pool
- Yes
- Taxes
- $8,153
Mortgage Calculator
Listing courtesy of BHG Base Camp. Contact:

All or a portion of the multiple listing information is provided by the Central Virginia Regional Multiple Listing Service, LLC, from a copyrighted compilation of listings. All CVR MLS information provided is deemed reliable but is not guaranteed accurate. The compilation of listings and each individual listing are © 2026 Central Virginia Regional Multiple Listing Service, LLC. All rights reserved. Real estate properties marked with the Central Virginia MLS (CVRMLS) icon are provided courtesy of the CVRMLS IDX database. The information being provided is for a consumer's personal, non-commercial use and may not be used for any purpose other than to identify prospective properties for purchasing. IDX information updated .