816 Fair Port Circle, Henrico, VA 23060
- $574,700
- 3
- BD
- 3
- BA
- 2,366
- SqFt




- Sold Price
- $574,700
- List Price
- $555,000
- Days on Market
- 7
- Closing Date
- Jun 05, 2026
- MLS#
- CVR-2610249
- Status
- CLOSED
- Type
- Condo
- Style
- Two Story
- Year Built
- 2011
- Bedrooms
- 3
- Bathrooms
- 3
- Full-baths
- 2
- Half-baths
- 1
- County
- Henrico
- Region
- 34 - Henrico
- Neighborhood
- Edgewood At Crossridge
- Subdivision
- Edgewood At Crossridge
Property Description
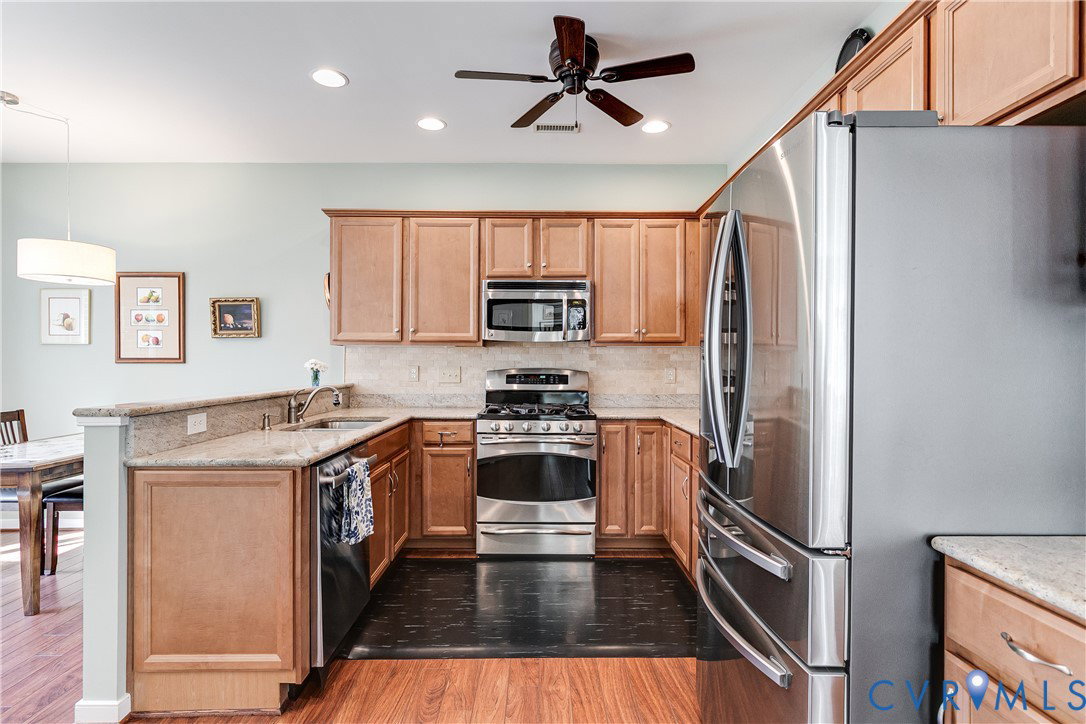
Welcome to this beautifully maintained end-unit in the sought-after Edgewood neighborhood of CrossRidge, a vibrant 55+ gated community. Lovingly cared for by the original owners, this inviting home greets you with a charming front door framed by stained-glass sidelights. Inside, the open floor plan offers comfortable everyday living and effortless entertaining. The spacious first-floor primary suite features an ensuite bath, while a custom cherry wall cabinet provides exceptional clothing storage and may convey. The sun-filled Family Room, enhanced by multiple windows, flows seamlessly into the Florida Room featuring Palladian windows and tile flooring. Special window sealant has been applied, and an exterior drop-down sunshade over the patio adds comfort and shade when desired. The elegant Dining Room with bay window and chandelier opens to the eat-in Kitchen offering gas cooking, pantry storage, and all appliances conveying. The Laundry Room includes washer and dryer as well. Upstairs you’ll find two additional bedrooms, a versatile loft with built in bookcases, currently used as a study, a full bath with tub/shower, plus two walk-in attic storage areas—one with finished space. Enjoy the exceptional CrossRidge lifestyle with a clubhouse, indoor heated pool, outdoor pool, tennis and pickleball courts, numerous clubs and activities, golf cart-friendly streets, gated entrance with security, and close proximity to shopping, dining, and interstates. A rare opportunity to enjoy low-maintenance living in one of the area’s most popular active adult communities! Schedule a showing today!
/u.realgeeks.media/markqueenerhomesales/Recently_Saved_-_1_of_1_(1).jpeg)
Additional Information
- Living Area
- 2,366
- Exterior Features
- Sprinkler/Irrigation
- Elementary School
- Echo Lake
- Middle School
- Hungary Creek
- High School
- Glen Allen
- Roof
- Shingle
- Appliances
- Dryer, Dishwasher, Gas Cooking, Disposal, Gas Water Heater, Microwave, Refrigerator, Self Cleaning Oven, Tankless Water Heater, Washer
- Cooling
- Central Air, Electric
- Heating
- Forced Air, Natural Gas
- Pool
- Yes
- Taxes
- $4,115
Mortgage Calculator
Listing courtesy of Shaheen Ruth Martin & Fonville. Contact: info@srmfre.com
Selling Office: Real Broker LLC.
All or a portion of the multiple listing information is provided by the Central Virginia Regional Multiple Listing Service, LLC, from a copyrighted compilation of listings. All CVR MLS information provided is deemed reliable but is not guaranteed accurate. The compilation of listings and each individual listing are © 2026 Central Virginia Regional Multiple Listing Service, LLC. All rights reserved. Real estate properties marked with the Central Virginia MLS (CVRMLS) icon are provided courtesy of the CVRMLS IDX database. The information being provided is for a consumer's personal, non-commercial use and may not be used for any purpose other than to identify prospective properties for purchasing. IDX information updated .