13607 Northwich Drive, Midlothian, VA 23112
- $470,000
- 3
- BD
- 2
- BA
- 1,942
- SqFt




- Sold Price
- $470,000
- List Price
- $449,000
- Days on Market
- 12
- Closing Date
- Jul 02, 2026
- MLS#
- CVR-2610599
- Status
- CLOSED
- Type
- Single Family Residential
- Style
- Contemporary
- Year Built
- 1978
- Bedrooms
- 3
- Full-baths
- 2
- County
- Chesterfield
- Region
- 62 - Chesterfield
- Neighborhood
- Brandermill
- Subdivision
- Brandermill
Property Description
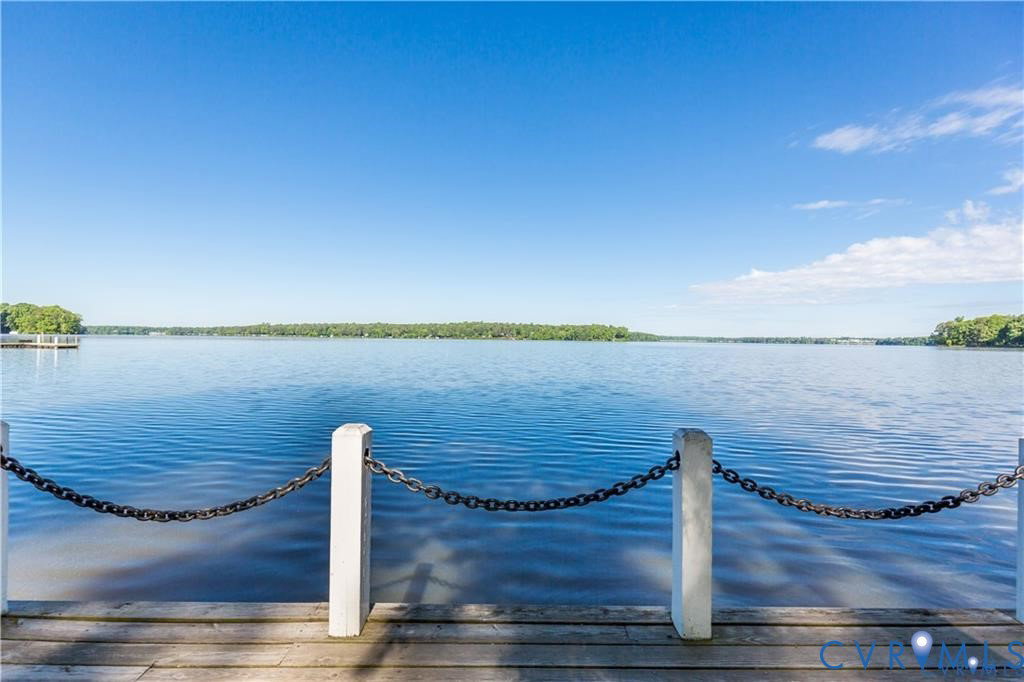
Welcome home to this adorable, fully updated contemporary, blending modern style with effortless single-level living. Nestled within a serene, tree-lined buffer zone in the award-winning Brandermill subdivision, this turn-key property has been updated and meticulously maintained. Step inside the entry to find a custom-built drop zone. The expansive family room flows into the dining room and eat-in kitchen, which features granite countertops, stainless steel appliances and built-in spice racks. Throughout the home, hardwood and LVP flooring flow underfoot, complemented by modern sconces, fresh paint, and elegant trim packages. This 3-bedroom, 2-bath layout includes a stunning built-in Murphy bed and French doors opening to private balconies off the bedrooms. And, both bathrooms have been beautifully updated. The backyard is a private oasis enclosed by a new fence. Perfect for entertaining, it features a spacious deck, cozy screened porch, and a patio with string lights. The owners transformed the yard with lush grass, gorgeous flower beds, an added hose bib, a freshly encapsulated crawlspace, and a fully regraded yard with a custom drainage dry bed. A detached shed and paved driveway complete the exterior. Living in Brandermill means embracing a resort-style lifestyle with access to a 1,700-acre lake. The community boasts 15+ miles of paved trails, 8 parks, 3 pools, clubhouses, pavilions, and extensive boating facilities on the Swift Creek Reservoir, plus a golf course country club for an additional fee. Dates: Landscaping 2026, Paint 2026, Exterior Lights 2026, Screened Porch 2025, Deck 2025, Built-in Murphy Bed w/ Bookshelves & Sconces 2025, Drainage Dry Bed 2025, Primary Bedroom Accent Wall w/ Sconces 2025, Built-in Spice Rack 2025, Added Exterior Hose Bib 2024, Brick Accent Wall in Bedroom - 2024, Encapsulated Crawl 2024, Added Water Shut-off in Laundry 2024, Primary Closet Systems 2023, Dining Room Lighting 2023, Stone Patio 2023, Dining & Family Room Accent Walls 2022, Water Heater 2021, HVAC 2017, Roof 2017
/u.realgeeks.media/markqueenerhomesales/Recently_Saved_-_1_of_1_(1).jpeg)
Additional Information
- Acres
- 0.22
- Living Area
- 1,942
- Exterior Features
- Deck, Lighting, Porch, Storage, Shed, Paved Driveway
- Elementary School
- Swift Creek
- Middle School
- Swift Creek
- High School
- Clover Hill
- Roof
- Asphalt, Shingle
- Appliances
- Dishwasher, Electric Cooking, Electric Water Heater, Disposal, Microwave, Oven, Smooth Cooktop, Stove
- Cooling
- Electric, Heat Pump
- Heating
- Electric, Heat Pump
- Pool
- Yes
- Basement
- Crawl Space
- Taxes
- $3,104
Mortgage Calculator
Listing courtesy of Liz Moore & Associates. Contact: jolewis@lizmoore.com
Selling Office: River Fox Realty.
All or a portion of the multiple listing information is provided by the Central Virginia Regional Multiple Listing Service, LLC, from a copyrighted compilation of listings. All CVR MLS information provided is deemed reliable but is not guaranteed accurate. The compilation of listings and each individual listing are © 2026 Central Virginia Regional Multiple Listing Service, LLC. All rights reserved. Real estate properties marked with the Central Virginia MLS (CVRMLS) icon are provided courtesy of the CVRMLS IDX database. The information being provided is for a consumer's personal, non-commercial use and may not be used for any purpose other than to identify prospective properties for purchasing. IDX information updated .