5346 Pole Green Road, Mechanicsville, VA 23116
- $1,000,000
- 4
- BD
- 4
- BA
- 4,459
- SqFt








- Sold Price
- $1,000,000
- List Price
- $1,325,000
- Days on Market
- 22
- Closing Date
- Jul 09, 2026
- MLS#
- CVR-2610866
- Status
- CLOSED
- Type
- Single Family Residential
- Style
- Cape Cod, Two Story
- Year Built
- 1992
- Bedrooms
- 4
- Full-baths
- 3
- Half-baths
- 1
- County
- Hanover
- Region
- 44 - Hanover
Property Description
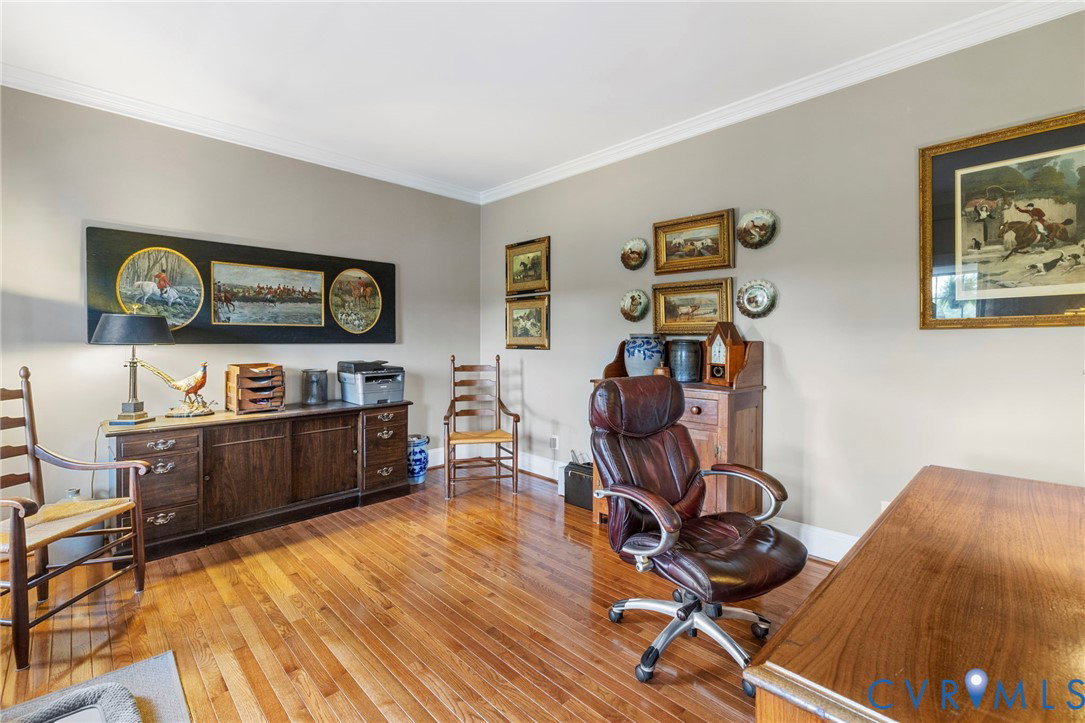
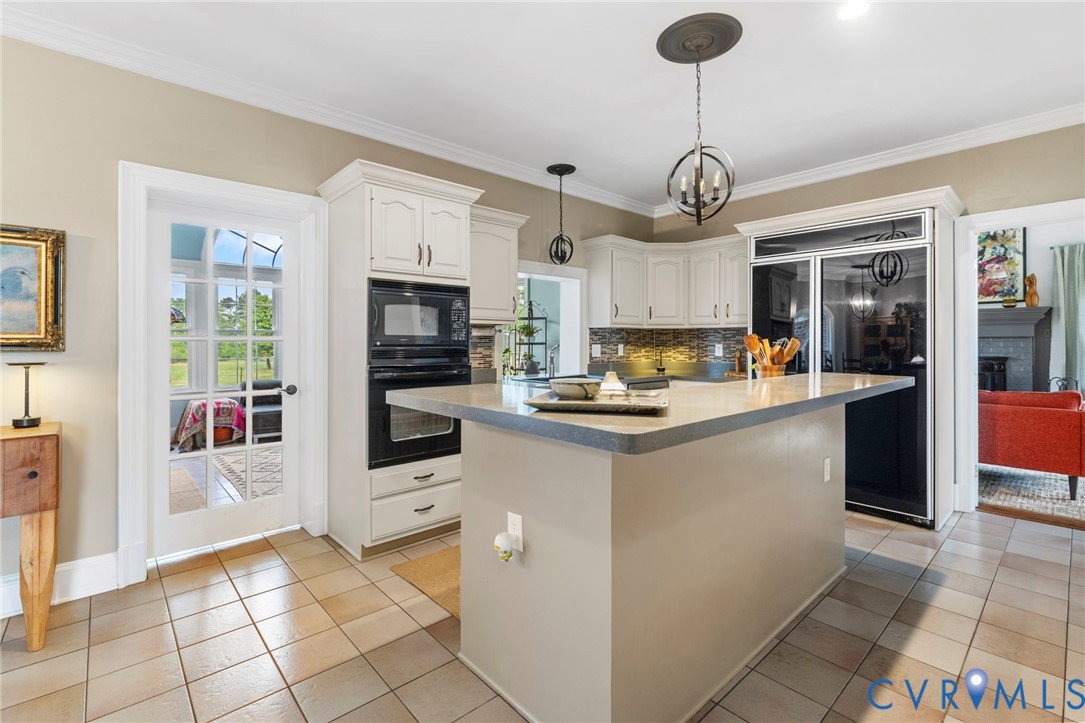
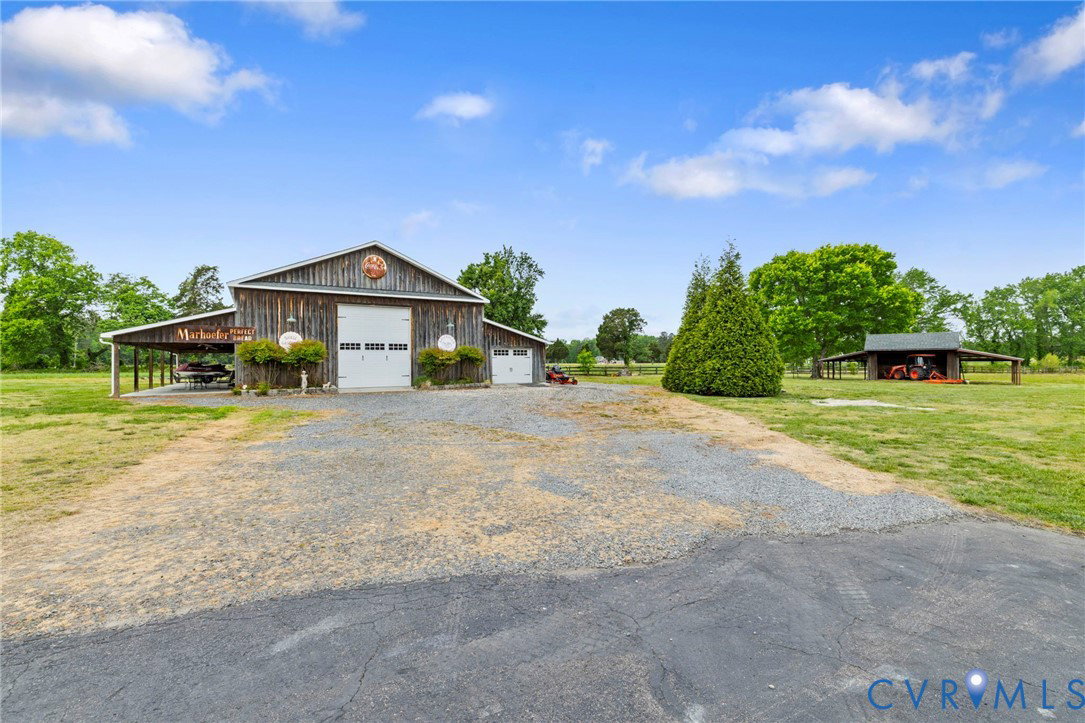
What An Amazing Opportunity To Own A Property That Checks All The Boxes! Country Living On 13.8 Acres In The Heart Of Hanover But Close To All Major Roadways, Shopping And Minutes To Downtown, Short Pump And Airport. This Brick 5,000+ Square Foot Home Combines Traditional Elements With Contemporary Flair. Details Include First Floor Primary Bedroom With Full Ensuite-Featuring Walk-In Closet, Slipper Tub, Large Shower, Water Closet And Dual Vanities. Huge Living Room With Vaulted Ceiling And Fireplace. Spacious Eat-In Kitchen With Updated Appliances, Breakfast Bar, Breakfast Nook, Loads Of Cabinetry And Large Walk-In Pantry. Located Off Kitchen The Formal Dining Room Allows For Ease In Entertaining. Additional First Floor Details Include A Home Office/Study And A Bright And Airy Sunroom Located Off The Rear Of The Home With A View Of The Property's Pond And Pastural Setting. The Second Floor Consists Of Two Large Bedrooms-One With A Walk-In Closet And A Jack-Jill Bath. The Finished Walk-Out Basement Offers-Rec Room, 4th Bedroom, Family Room With Fireplace, Full Bath, Laundry/Utility Room, Workshop/Exercise Room And 1 Car Garage. Perfect In-Law Suite. The Home Offers A Screen Porch, Full Front Porch, Rear Deck And Covered Patio. Bring Your Horses. Huge 3,350 SF Barn With Electricity, Raised Ceilings And Ceiling Fans. Equipment Shed, Run-In Shed, Chicken Coop, And A Detached Brick 2 Car Garage. Paved Driveway, *Elite Water Filtration System, Wired For Generator, Security System And Central Vac. Cedar Closet, Copper Flashing, Vinyl, Composite Trim (2024), Oversized Gutters (2024), Windows (2019), Screened Porch (2024), Roof (2017), HVAC 2nd Floor-(2020), Finished Basement (2025), Mini-Split (2026), New Lighting (2025), Barn (2017), Horse Run (2020), Two Baths Recently Fully Renovated. Interior Freshly Painted, Crown Molding, Chair Rail, Wainscoting, Lovely Chrystal Chandelier In 2-Story Foyer, Hanover High School District. Schedule A Tour Today!
/u.realgeeks.media/markqueenerhomesales/Recently_Saved_-_1_of_1_(1).jpeg)
Additional Information
- Acres
- 13.80
- Living Area
- 4,459
- Exterior Features
- Deck, Out Building(s), Porch, Storage, Shed, Paved Driveway
- Elementary School
- Pole Green
- Middle School
- Oak Knoll
- High School
- Hanover
- Roof
- Shingle
- Appliances
- Built-In Oven, Cooktop, Down Draft, Dishwasher, Electric Cooking, Electric Water Heater, Microwave, Range, Refrigerator, Water Purifier
- Cooling
- Central Air, Electric, Zoned
- Heating
- Electric, Heat Pump, Hot Water, Oil
- Basement
- Garage Access, Interior Entry, Walk-Out Access, Sump Pump
- Taxes
- $8,321
Mortgage Calculator
Listing courtesy of Hometown Realty. Contact:
Selling Office: Hometown Realty.
All or a portion of the multiple listing information is provided by the Central Virginia Regional Multiple Listing Service, LLC, from a copyrighted compilation of listings. All CVR MLS information provided is deemed reliable but is not guaranteed accurate. The compilation of listings and each individual listing are © 2026 Central Virginia Regional Multiple Listing Service, LLC. All rights reserved. Real estate properties marked with the Central Virginia MLS (CVRMLS) icon are provided courtesy of the CVRMLS IDX database. The information being provided is for a consumer's personal, non-commercial use and may not be used for any purpose other than to identify prospective properties for purchasing. IDX information updated .