4427 Cogbill Road, North Chesterfield, VA 23234
- $350,000
- 5
- BD
- 3
- BA
- 1,768
- SqFt






- Sold Price
- $350,000
- List Price
- $345,000
- Days on Market
- 6
- Closing Date
- Jun 05, 2026
- MLS#
- CVR-2611241
- Status
- CLOSED
- Type
- Single Family Residential
- Style
- Cape Cod
- Year Built
- 1949
- Bedrooms
- 5
- Full-baths
- 3
- County
- Chesterfield
- Region
- 52 - Chesterfield
- Neighborhood
- Chesterwood
- Subdivision
- Chesterwood
Property Description
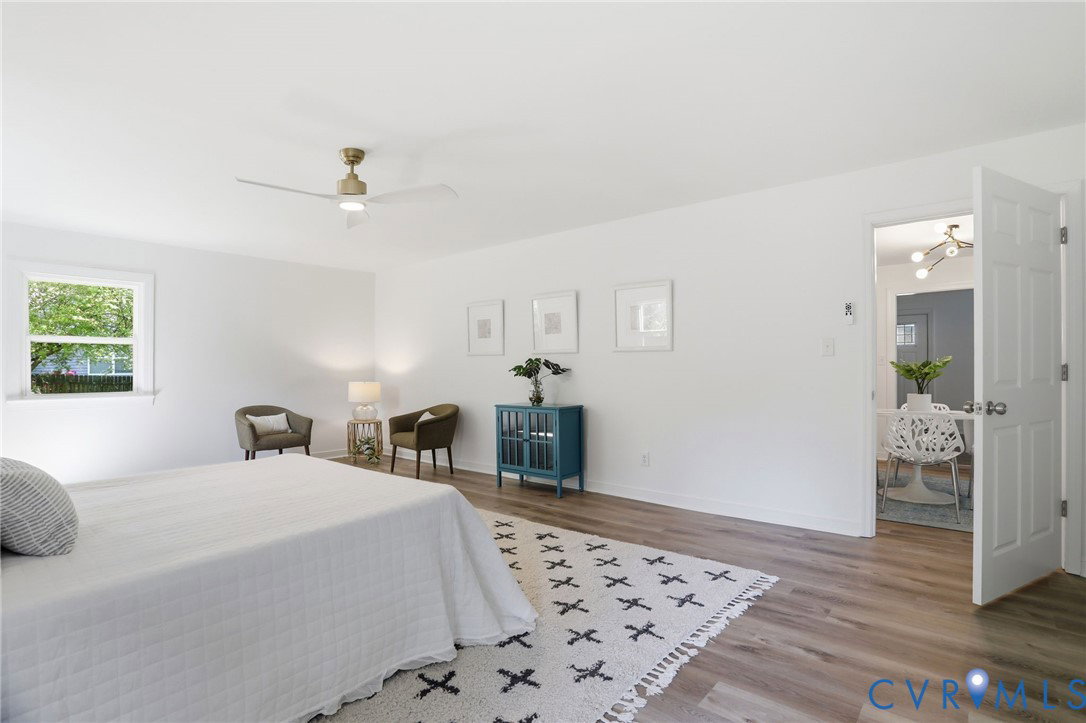
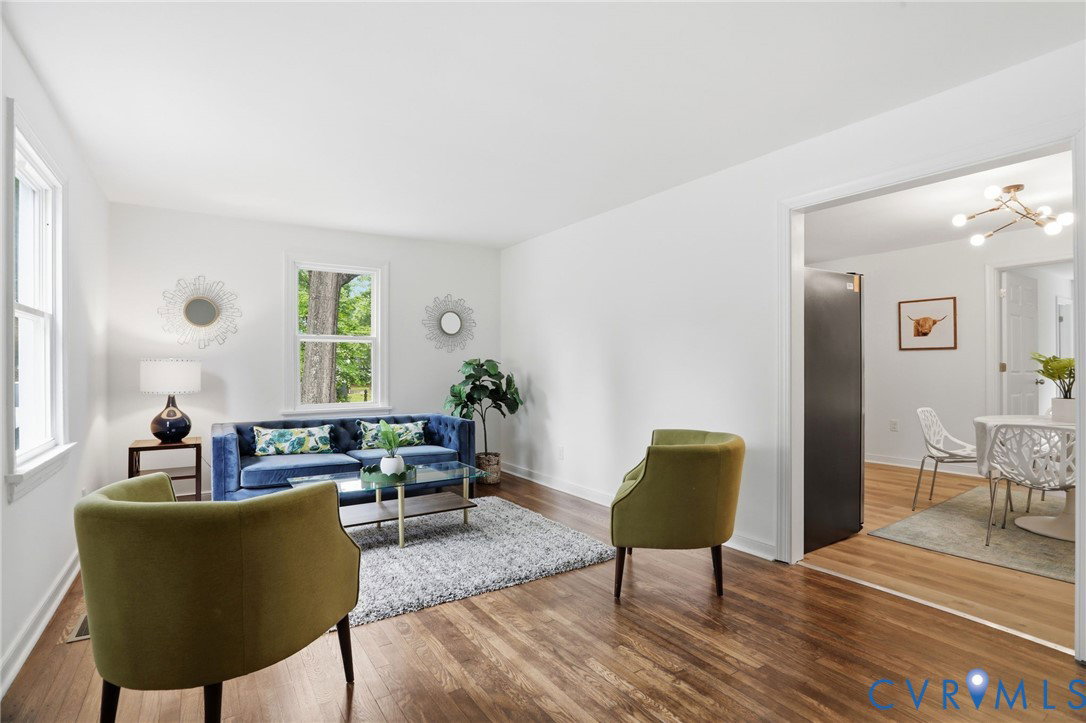
Welcome to this beautifully renovated 5-bedroom, 3-bath home, thoughtfully updated to offer move-in ready comfort and peace of mind from day one. With a bright, functional layout and flexible living spaces across two levels, this home is well suited for a variety of buyers—from those needing single-level living to those looking for extra space to spread out. The main level features a spacious primary suite with a brand-new shower and glass door, along with two additional bedrooms and a full bath, making everyday living both convenient and comfortable. Upstairs, you’ll find two more bedrooms and an additional full bath—perfect for guests, home offices, or growing households. Throughout the home, you’ll appreciate the freshly updated interior, including refinished hardwood floors, new LVP flooring, brand new interior doors and hardware, and updated lighting that creates a warm, inviting feel. The kitchen has been completely reimagined with new cabinetry, quartz countertops, soft-close drawers and cabinets, and brand-new appliances (including refrigerator), offering a clean, modern space that’s both stylish and functional. Major systems have been thoughtfully updated for added peace of mind, including roof, HVAC, and windows (2018), along with a brand-new hot water heater. All bathrooms feature new vanities and toilets, continuing the home’s consistent, refreshed feel throughout. Additional improvements include new insulation and a vapor barrier in the crawl space, enhancing efficiency and long-term durability. Step outside to enjoy the spacious, flat lot, enhanced by new landscaping and a new gravel driveway. The detached shed offers additional storage and could easily be converted back into a garage if desired, adding even more flexibility to the property. Set on a generous lot with room to enjoy outdoor living, this home combines thoughtful updates, versatile space, and everyday comfort—ready for its next owner to move right in and make it their own.
/u.realgeeks.media/markqueenerhomesales/Recently_Saved_-_1_of_1_(1).jpeg)
Additional Information
- Acres
- 0.32
- Living Area
- 1,768
- Exterior Features
- Out Building(s), Porch, Unpaved Driveway
- Elementary School
- Hopkins
- Middle School
- Falling Creek
- High School
- Meadowbrook
- Roof
- Composition, Shingle
- Appliances
- Dishwasher, Electric Cooking, Electric Water Heater, Microwave, Oven, Refrigerator, Water Heater
- Cooling
- Central Air
- Heating
- Electric, Heat Pump
- Basement
- Crawl Space
- Taxes
- $2,340
Mortgage Calculator
Listing courtesy of Real Broker LLC. Contact: membership@therealbrokerage.com
Selling Office: US Realty One Inc.
All or a portion of the multiple listing information is provided by the Central Virginia Regional Multiple Listing Service, LLC, from a copyrighted compilation of listings. All CVR MLS information provided is deemed reliable but is not guaranteed accurate. The compilation of listings and each individual listing are © 2026 Central Virginia Regional Multiple Listing Service, LLC. All rights reserved. Real estate properties marked with the Central Virginia MLS (CVRMLS) icon are provided courtesy of the CVRMLS IDX database. The information being provided is for a consumer's personal, non-commercial use and may not be used for any purpose other than to identify prospective properties for purchasing. IDX information updated .