1407 Wentbridge Road, Richmond, VA 23227
- $335,000
- 2
- BD
- 2
- BA
- 1,284
- SqFt


- Sold Price
- $335,000
- List Price
- $349,950
- Days on Market
- 9
- Closing Date
- Jun 15, 2026
- MLS#
- CVR-2612963
- Status
- CLOSED
- Type
- Single Family Residential
- Style
- Ranch
- Year Built
- 1955
- Bedrooms
- 2
- Full-baths
- 1
- Half-baths
- 1
- County
- Richmond City
- Region
- 30 - Richmond
- Neighborhood
- Sherwood Park
- Subdivision
- Sherwood Park
Property Description
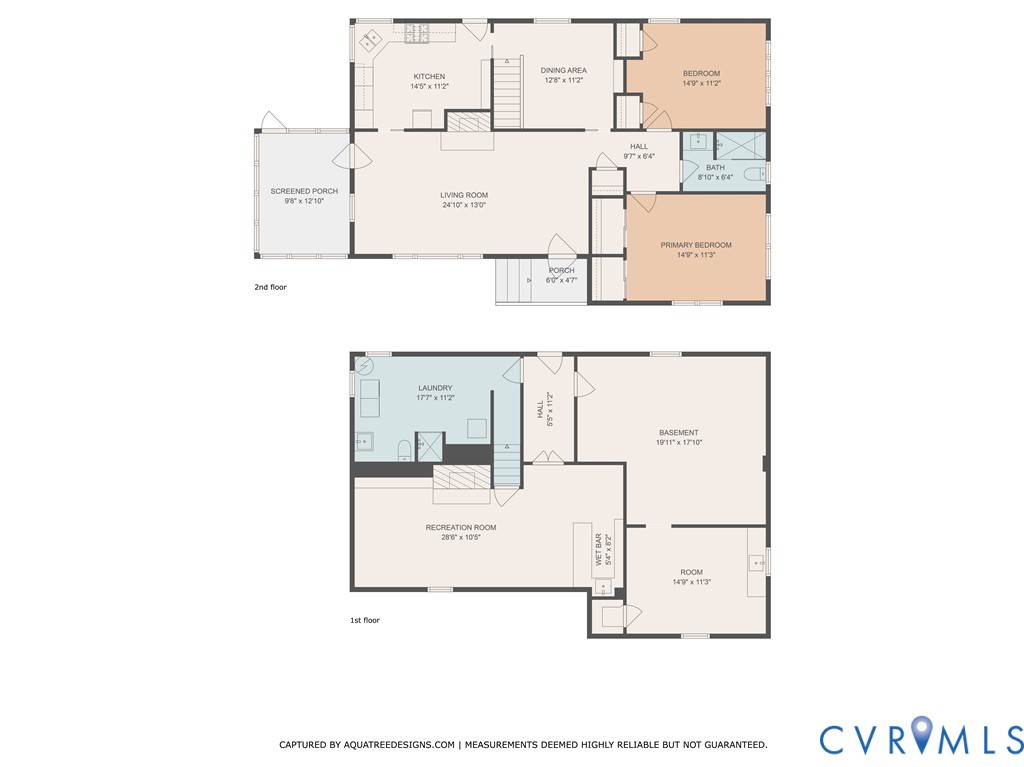
An untouched mid-century brick ranch in Sherwood Park, one of Richmond's original streetcar suburbs (originally laid out in 1892 by the Olmsted firm). The home was purchased in 1972 and held by the same family for over five decades; it is now offered for sale, sold as-is, and the interior is exactly as the family kept it. The kitchen is the showpiece for the right buyer — the original Revco built-in refrigerator/freezer with wood-paneled doors, a Chambers stainless gas cooktop set into the counter, and the matching Chambers wall oven, all framed by knotty pine cabinetry, mint tile backsplash, and basket-weave mosaic flooring. The dining area carries the knotty pine through, with built-in shelving and a corner cupboard. The main level offers two bedrooms, a full bath, a wide living room with wood-burning fireplace, original oak hardwoods, and a quarry-tile screened side porch off the living room. Wrought iron railings finish the covered front entry. Downstairs is a second living space the same footprint as the one above: a 28-foot recreation room with knotty pine paneling, a second brick wood-burning fireplace, a built-in wet bar, a separate 14×11 bonus room (home office, gym, or guest space), a full bath, a generous laundry/utility room, and a separate unfinished section for storage or a workshop. Wentbridge Road sits just north of the Diamond District — the 67-acre mixed-use redevelopment anchored by the new CarMax Park, home of the Richmond Flying Squirrels. Scott's Addition, Bryan Park, the MacArthur Avenue village, and downtown are all within minutes. I-95, I-64, and 195 are right at hand. Bring vision, bring an inspector, bring a sense of what was. Sold as-is. Conveys by special warranty deed
/u.realgeeks.media/markqueenerhomesales/Recently_Saved_-_1_of_1_(1).jpeg)
Additional Information
- Acres
- 0.29
- Living Area
- 1,284
- Elementary School
- Holton
- Middle School
- Henderson
- High School
- John Marshall
- Roof
- Shingle
- Cooling
- Wall Unit(s)
- Heating
- Oil, Radiant
- Basement
- Full, Partially Finished
- Taxes
- $3,144
Mortgage Calculator
Listing courtesy of The RVA Group Realty. Contact:
Selling Office: Compass.
All or a portion of the multiple listing information is provided by the Central Virginia Regional Multiple Listing Service, LLC, from a copyrighted compilation of listings. All CVR MLS information provided is deemed reliable but is not guaranteed accurate. The compilation of listings and each individual listing are © 2026 Central Virginia Regional Multiple Listing Service, LLC. All rights reserved. Real estate properties marked with the Central Virginia MLS (CVRMLS) icon are provided courtesy of the CVRMLS IDX database. The information being provided is for a consumer's personal, non-commercial use and may not be used for any purpose other than to identify prospective properties for purchasing. IDX information updated .