5541 Summer Creek Way, Glen Allen, VA 23059
- $835,000
- 5
- BD
- 4
- BA
- 3,340
- SqFt




- Sold Price
- $835,000
- List Price
- $789,000
- Days on Market
- 27
- Closing Date
- Jul 15, 2026
- MLS#
- CVR-2613122
- Status
- CLOSED
- Type
- Single Family Residential
- Style
- Colonial, Two Story
- Year Built
- 1999
- Bedrooms
- 5
- Full-baths
- 3
- Half-baths
- 1
- County
- Henrico
- Region
- 34 - Henrico
- Neighborhood
- Summer Creek
- Subdivision
- Summer Creek
Property Description
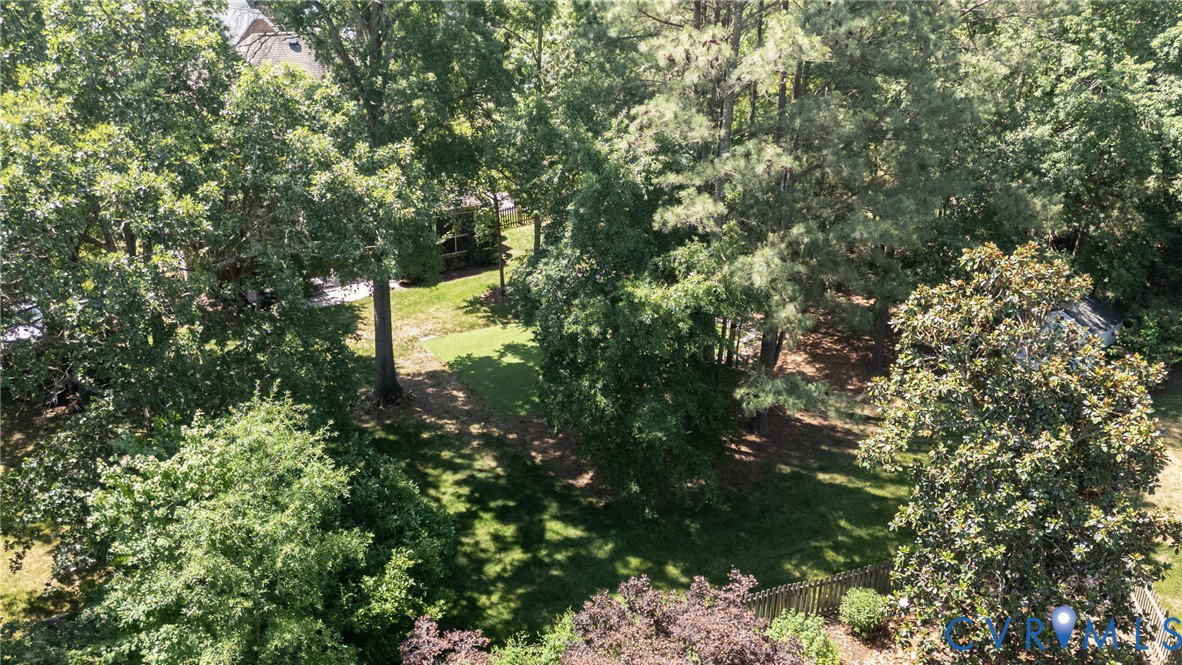
Welcome to 5541 Summer Creek Way in the desirable Summer Creek at Millstone community where space, comfort, and thoughtful updates come together beautifully. This spacious 5-6 bedroom home offers incredible flexibility, including a finished third floor that can easily serve as a 6th bedroom, guest suite, or bonus space. From the moment you enter, you’re greeted by a welcoming foyer that opens to a formal living room through an elegant arched doorway, setting the tone for the home’s inviting layout. The heart of the home is the large, open kitchen featuring granite countertops, a gas cooktop, ample cabinetry, and a bright eat-in area with a charming bay window. The kitchen flows seamlessly into the step-down family room, complete with a cozy gas fireplace—perfect for everyday living and entertaining. Hardwood floors run throughout the entire first floor, adding warmth and continuity. Just off the family room, step out onto the screened-in porch overlooking a private, park-like setting with mature tees providing shade and a playground for a bounty of cardinals. A portion of the backyard has been thoughtfully designed with turf and a regulation-size soccer goal that is ideal for recreation and play! Upstairs, the spacious primary suite offers a private retreat with a large sitting area, perfect for a home office, reading nook, or relaxation space. The ensuite bath features a soaking tub, separate shower, and generous space to unwind. Three additional well-sized bedrooms plus a smaller bedroom, ideal for a nursery or office, plus an additional renovated full bathroom complete the second floor. You’ll also appreciate the brand new carpet and fresh paint throughout this level. The finished third floor adds even more versatility, featuring a full bathroom, large closet, and walk-in attic storage. Walk to the neighborhood elementary school and many nearby playgrounds! Millstone residents have the option to join the Wyndham Swim and Racquet Club or the Dominion Club for additional fees.
/u.realgeeks.media/markqueenerhomesales/Recently_Saved_-_1_of_1_(1).jpeg)
Additional Information
- Acres
- 0.42
- Living Area
- 3,340
- Exterior Features
- Sprinkler/Irrigation, Porch, Storage, Shed, Paved Driveway
- Elementary School
- Shady Grove
- Middle School
- Short Pump
- High School
- Deep Run
- Roof
- Shingle
- Appliances
- Dryer, Dishwasher, Gas Cooking, Refrigerator, Washer
- Cooling
- Electric, Zoned
- Heating
- Electric, Zoned
- Basement
- Crawl Space
- Taxes
- $5,059
Mortgage Calculator
Listing courtesy of Shaheen Ruth Martin & Fonville. Contact: info@srmfre.com
Selling Office: Hometown Realty.
All or a portion of the multiple listing information is provided by the Central Virginia Regional Multiple Listing Service, LLC, from a copyrighted compilation of listings. All CVR MLS information provided is deemed reliable but is not guaranteed accurate. The compilation of listings and each individual listing are © 2026 Central Virginia Regional Multiple Listing Service, LLC. All rights reserved. Real estate properties marked with the Central Virginia MLS (CVRMLS) icon are provided courtesy of the CVRMLS IDX database. The information being provided is for a consumer's personal, non-commercial use and may not be used for any purpose other than to identify prospective properties for purchasing. IDX information updated .