13003 Sweet Gum Street, Hanover, VA 23015
- $775,000
- 4
- BD
- 4
- BA
- 5,482
- SqFt




- Sold Price
- $775,000
- List Price
- $769,000
- Days on Market
- 3
- Closing Date
- Jul 08, 2026
- MLS#
- CVR-2615569
- Status
- CLOSED
- Type
- Single Family Residential
- Style
- Contemporary, Custom, Log Home
- Year Built
- 1991
- Bedrooms
- 4
- Full-baths
- 2
- Half-baths
- 2
- County
- Hanover
- Region
- 36 - Hanover
- Neighborhood
- Little River Estates
- Subdivision
- Little River Estates
Property Description
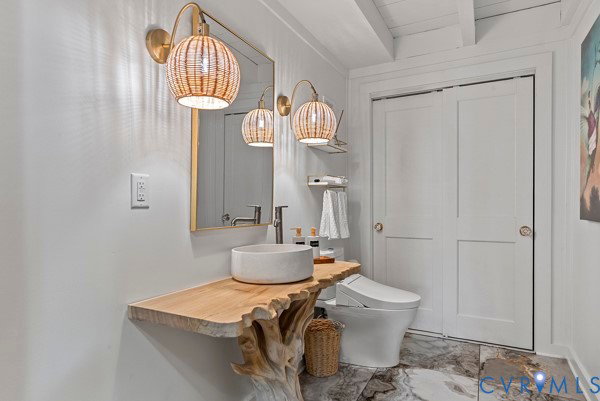
Welcome to a rare opportunity in Little River Estates—a private retreat where nature, comfort, and timeless craftsmanship come together in perfect harmony. Nestled on a picturesque, park-like setting just minutes from the charm of Ashland. From the moment you arrive, the welcoming front porch invites you to slow down and take in the peaceful surroundings. Inside, soaring vaulted ceilings, rich hardwood floors, custom woodwork, and abundant natural light create an atmosphere that is both elegant and relaxed. At the heart of the home is a stunning chef’s kitchen featuring a substantial center island, premium finishes, generous storage, and seamless connection to the dining and living spaces. Whether hosting holiday celebrations, entertaining friends, or enjoying a quiet evening at home, the layout was designed to bring people together. Three fireplaces add warmth and character throughout the home, creating inviting spaces to relax in every season. The spacious primary suite serves as a true sanctuary, complete with walk-in closets and a beautifully renovated spa-inspired bath featuring double vanities and an oversized tiled shower. The flexible floor plan offers exceptional versatility with a private guest suite and renovated en-suite bath, an additional spacious bedroom, dedicated office or fitness space, recreation room, and multiple living areas that can easily adapt to changing needs. First-floor living options make the home equally appealing for those seeking convenience and long-term comfort. Step outside and discover the lifestyle that makes this property truly special. Surrounded by mature trees and natural beauty, the grounds provide a sense of privacy rarely found. Enjoy morning coffee on the porch, evenings under the stars, and the simple luxury of space to breathe. Covered parking and a detached outbuilding offer endless possibilities for a workshop, studio, hobby space. More than a home, this is a retreat just 15 minutes from the restaurants, shops, and small-town charm of Ashland.
/u.realgeeks.media/markqueenerhomesales/Recently_Saved_-_1_of_1_(1).jpeg)
Additional Information
- Acres
- 5.04
- Living Area
- 5,482
- Elementary School
- Beaverdam
- Middle School
- Liberty
- High School
- Patrick Henry
- Roof
- Shingle
- Appliances
- Dryer, Dishwasher, Disposal, Oven, Refrigerator, Stove, Washer
- Cooling
- Central Air, Zoned
- Heating
- Electric, Zoned
- Basement
- Crawl Space
- Taxes
- $6,835
Mortgage Calculator
Listing courtesy of Keller Williams Realty. Contact: (540) 761-8432
Selling Office: EXP Realty, LLC.
All or a portion of the multiple listing information is provided by the Central Virginia Regional Multiple Listing Service, LLC, from a copyrighted compilation of listings. All CVR MLS information provided is deemed reliable but is not guaranteed accurate. The compilation of listings and each individual listing are © 2026 Central Virginia Regional Multiple Listing Service, LLC. All rights reserved. Real estate properties marked with the Central Virginia MLS (CVRMLS) icon are provided courtesy of the CVRMLS IDX database. The information being provided is for a consumer's personal, non-commercial use and may not be used for any purpose other than to identify prospective properties for purchasing. IDX information updated .