1220 Santa Anna Road, Henrico, VA 23229
- $458,000
- 3
- BD
- 2
- BA
- 1,224
- SqFt




- Sold Price
- $458,000
- List Price
- $439,900
- Days on Market
- 5
- Closing Date
- Jul 10, 2026
- MLS#
- CVR-2616122
- Status
- CLOSED
- Type
- Single Family Residential
- Style
- Cape Cod
- Year Built
- 1952
- Bedrooms
- 3
- Full-baths
- 2
- County
- Henrico
- Region
- 22 - Henrico
- Neighborhood
- Beverly Hills
- Subdivision
- Beverly Hills
Property Description
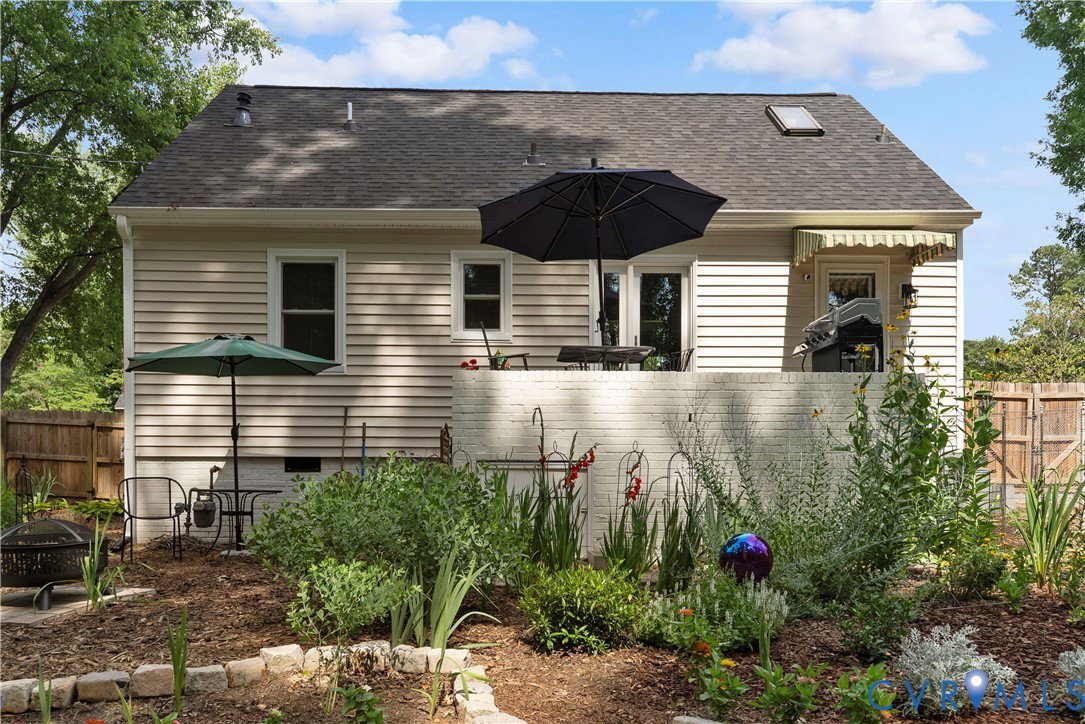
Welcome to this charming home located in Richmond's highly sought-after West End, where classic charm meets exceptional modern updates. Completely renovated in 2022, this move-in-ready home offers peace of mind with major improvements completed including a new roof, siding, HVAC systems, new LVP flooring throughout, electrical, and plumbing. The open and updated kitchen features a large center island, quartz countertops and stainless steel appliances (including a new Bosch dishwasher and new LG microwave) creating the perfect space for both everyday living and entertaining. The flexible floor plan includes two first-floor bedrooms and a full bath, ideal for guests, a home office, den, or nursery. Upstairs, you'll find a private primary suite complete with a gorgeous new full bath with double vanity and convenient LG laundry tower. Additional upgrades include new Pella windows and a Pella door leading to the deck, installed in May 2026, along with fresh interior paint completed May 2026. Enjoy the comfort and efficiency of gas heat, gas cooking, and a tankless gas water heater. The home's crawl space was enhanced in September 2025 with a new vapor barrier and self-adjusting foundation vents. Additionally, Gutter Guards were added in 2024 for extra protection. Outside, a fully fenced rear yard, beautiful landscaping, and inviting outdoor spaces create the perfect setting for relaxing or entertaining. With every major system updated and thoughtful improvements throughout, this adorable West End Cape Cod offers the rare combination of character, convenience, and modern living. This is truly move in ready - All the updates have been done for you! Schedule your showing today!
/u.realgeeks.media/markqueenerhomesales/Recently_Saved_-_1_of_1_(1).jpeg)
Additional Information
- Acres
- 0.27
- Living Area
- 1,224
- Exterior Features
- Awning(s), Deck, Storage, Shed, Unpaved Driveway
- Elementary School
- Ridge
- Middle School
- Tuckahoe
- High School
- Freeman
- Roof
- Shingle
- Appliances
- Washer/Dryer Stacked, Dishwasher, Gas Cooking, Disposal, Gas Water Heater, Microwave, Oven, Refrigerator, Stove, Tankless Water Heater
- Cooling
- Central Air, Electric
- Heating
- Forced Air, Natural Gas
- Basement
- Crawl Space
- Taxes
- $290
Mortgage Calculator
Listing courtesy of Joyner Fine Properties. Contact:
Selling Office: Charles A Rose Co, Inc.
All or a portion of the multiple listing information is provided by the Central Virginia Regional Multiple Listing Service, LLC, from a copyrighted compilation of listings. All CVR MLS information provided is deemed reliable but is not guaranteed accurate. The compilation of listings and each individual listing are © 2026 Central Virginia Regional Multiple Listing Service, LLC. All rights reserved. Real estate properties marked with the Central Virginia MLS (CVRMLS) icon are provided courtesy of the CVRMLS IDX database. The information being provided is for a consumer's personal, non-commercial use and may not be used for any purpose other than to identify prospective properties for purchasing. IDX information updated .