6606 Oasis Breeze Lane, Midlothian, VA 23112
- $503,830
- 3
- BD
- 3
- BA
- 2,266
- SqFt




- List Price
- $503,830
- Price Change
- ▲ $9,990 1783477066
- Days on Market
- 45
- MLS#
- CVR-2616124
- Status
- ACTIVE
- Type
- Townhome
- Style
- Row House
- Year Built
- 2026
- Bedrooms
- 3
- Bathrooms
- 3
- Full-baths
- 2
- Half-baths
- 1
- County
- Chesterfield
- Region
- 62 - Chesterfield
- Neighborhood
- Oasis Townhomes
- Subdivision
- Oasis Townhomes
Property Description
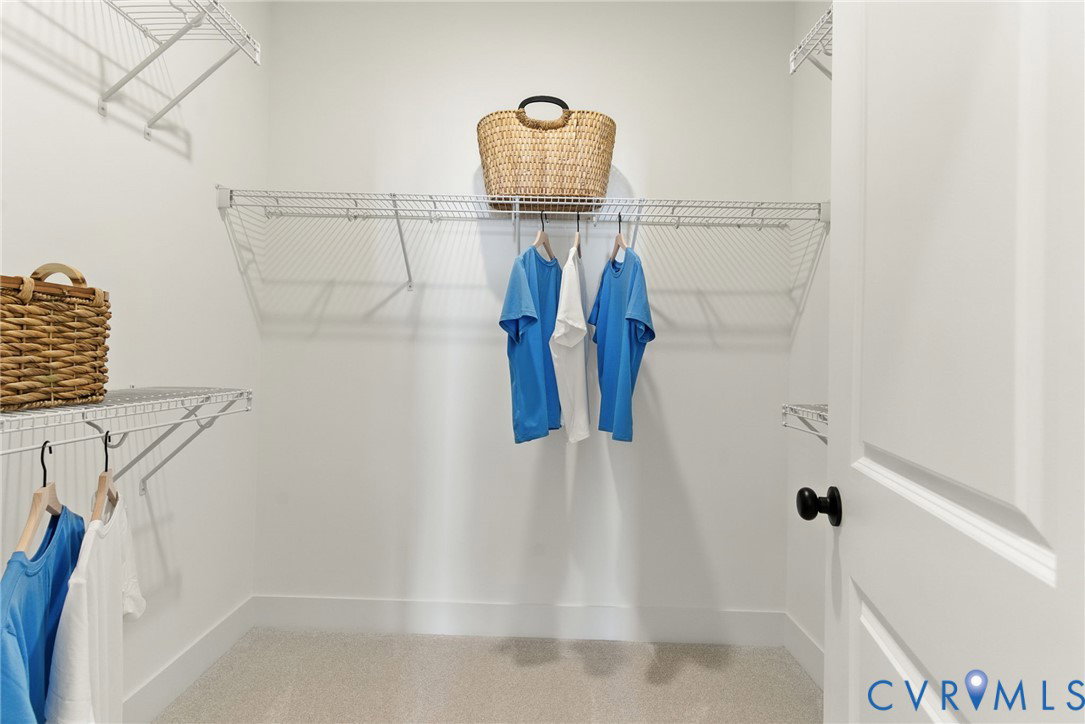
Imagine a life where your weekends belong entirely to you again, free from the burden of demanding yard work and tedious home maintenance. Welcome to the Rosewood II Villa at The Reserve in Oasis, Chesterfield County’s newest 55+ active adult community designed by Main Street Homes. This Energy Advantage+ interior townhome perfectly balances style, connection, and independent living. Sunlight floods the open-concept first floor, illuminating a gourmet kitchen with rich quartz countertops, a large central island, and seamless spaces made for hosting family or sharing a quiet evening by the electric fireplace. Designed for the ease of main-level living, the first floor hosts your primary bedroom suite, a peaceful retreat featuring a zero-entry ceramic tile shower and a spacious walk-in closet, alongside your essential laundry space. Upstairs, a versatile loft and two guest bedrooms with walk-in closets offer plenty of room for hobbies, treasures, or visiting grandchildren. Beyond your screened porch, a vibrant social landscape awaits. The heart of the community is a state-of-the-art clubhouse, where you can gather for wine tastings, utilize the fitness center, or enjoy a book by the resort-style pool. Meet neighbors for a friendly match on the pickleball courts, stroll along the scenic, paved walking paths and pocket parks, or spend a quiet afternoon tending to the community garden. Chesterfield's best attractions are at your fingertips. You are just moments away from the shops at Cosby Village Square, local favorites like Kline’s Dairy Bar, and the beauty of Pocahontas State Park. For peace of mind, premier healthcare at St. Francis Medical Center is just minutes away, and downtown Richmond is an easy 20-minute drive.THIS HOME IS UNDER CONSTRUCTION. THE PHOTOS, VIDEOS, AND/OR 3D TOUR SHOWN REPRESENT THE FLOOR PLAN BUT ARE NOT OF THIS SPECIFIC HOME. SELECTIONS AND FEATURES ARE SAMPLES AND NOT THE ACTUAL SELECTIONS AND FEATURES IN THE HOME. SEE A NEW HOME CONSULTANT FOR DETAILS
/u.realgeeks.media/markqueenerhomesales/Recently_Saved_-_1_of_1_(1).jpeg)
Additional Information
- Living Area
- 2,266
- Exterior Features
- Porch
- Elementary School
- Woolridge
- Middle School
- Tomahawk Creek
- High School
- Cosby
- Roof
- Shingle
- Appliances
- Dishwasher, Disposal, Microwave
- Cooling
- Electric, Heat Pump, Zoned
- Heating
- Electric, Heat Pump, Natural Gas, Zoned
- Pool
- Yes
- Basement
- Crawl Space
Mortgage Calculator
Listing courtesy of Virginia Colony Realty Inc. Contact:

All or a portion of the multiple listing information is provided by the Central Virginia Regional Multiple Listing Service, LLC, from a copyrighted compilation of listings. All CVR MLS information provided is deemed reliable but is not guaranteed accurate. The compilation of listings and each individual listing are © 2026 Central Virginia Regional Multiple Listing Service, LLC. All rights reserved. Real estate properties marked with the Central Virginia MLS (CVRMLS) icon are provided courtesy of the CVRMLS IDX database. The information being provided is for a consumer's personal, non-commercial use and may not be used for any purpose other than to identify prospective properties for purchasing. IDX information updated .