8117 Belton Circle, Mechanicsville, VA 23116
- $389,950
- 3
- BD
- 3
- BA
- 2,320
- SqFt





- List Price
- $389,950
- Price Change
- ▼ $10,000 1787608806
- Days on Market
- 67
- MLS#
- CVR-2616473
- Status
- PENDING
- Type
- Townhome
- Style
- Row House, Tri-Level
- Year Built
- 2008
- Bedrooms
- 3
- Bathrooms
- 3
- Full-baths
- 2
- Half-baths
- 1
- County
- Hanover
- Region
- 36 - Hanover
- Neighborhood
- Rutland
- Subdivision
- Rutland
Property Description
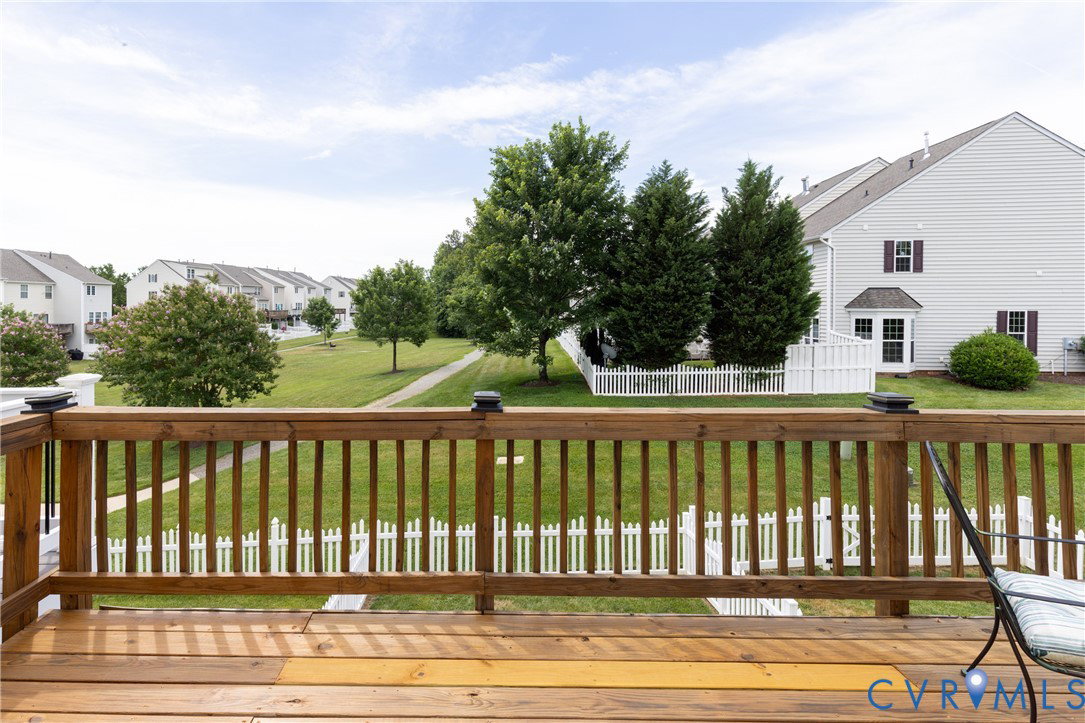
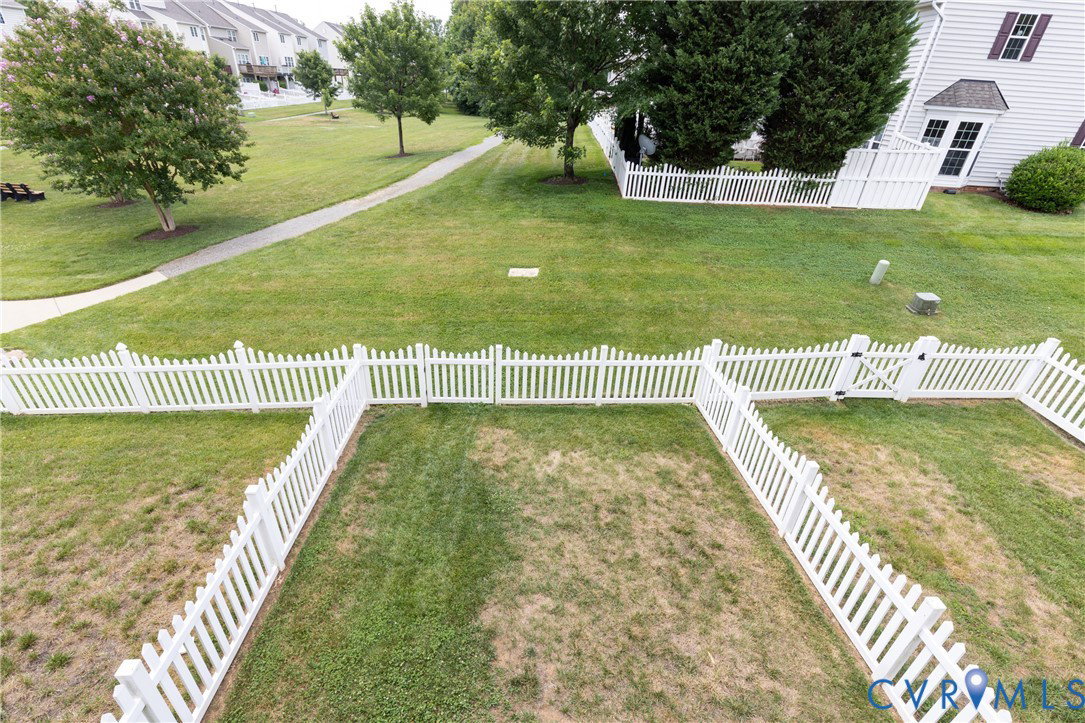
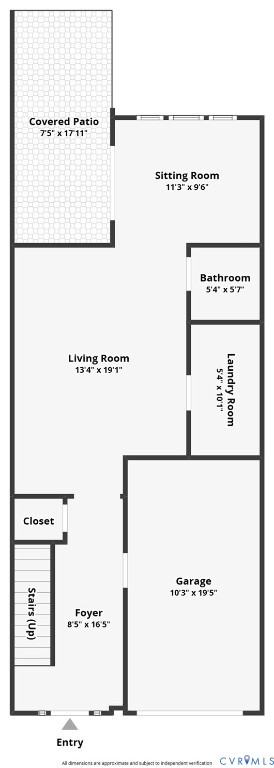
Discover one of the largest townhomes available in Rutland, Hanover County's premier planned community. This beautifully maintained three-story home offers a versatile floor plan, modern updates, and access to outstanding neighborhood amenities, all within the desirable Atlee High School district. The entry level welcomes you with hardwood floors, a spacious flex room featuring a corner gas fireplace, and direct access to a fenced rear yard. Whether used as a recreation room, media space, home office, or workout area, this level adapts to your needs. A private half bath and dedicated laundry area add everyday convenience. Designed for both entertaining and comfortable living, the main level features an open-concept layout filled with natural light. The expansive living and dining areas connect seamlessly to a well-appointed kitchen with granite countertops, stainless steel appliances, a center island, pantry, and casual dining space. A charming morning room with built-in shelving opens to the rear deck, creating an ideal indoor-outdoor living experience. The upper level showcases a spacious primary retreat with vaulted ceilings, a walk-in closet, and an ensuite bath featuring a soaking tub and separate shower. Two additional bedrooms and a full bath provide flexibility for guests, work-from-home needs, or hobbies. Enjoy the benefits of low-maintenance townhome living while taking advantage of Rutland's resort-style amenities, including a community pool, clubhouse, walking trails, tennis courts, and nearby YMCA access. Conveniently located near shopping, dining, recreation, and major commuter routes, this move-in-ready home offers the perfect blend of comfort, convenience, and community.
/u.realgeeks.media/markqueenerhomesales/Recently_Saved_-_1_of_1_(1).jpeg)
Additional Information
- Acres
- 0.05
- Living Area
- 2,320
- Exterior Features
- Deck, Sprinkler/Irrigation, Paved Driveway
- Elementary School
- Pearsons Corner
- Middle School
- Chickahominy
- High School
- Atlee
- Roof
- Composition, Shingle
- Appliances
- Dryer, Dishwasher, Electric Cooking, Disposal, Gas Water Heater, Microwave, Oven, Refrigerator, Smooth Cooktop, Water Heater, Washer
- Cooling
- Central Air
- Heating
- Forced Air, Natural Gas
- Pool
- Yes
- Taxes
- $3,191
Mortgage Calculator
Listing courtesy of Long & Foster REALTORS. Contact: (804) 347-8193

All or a portion of the multiple listing information is provided by the Central Virginia Regional Multiple Listing Service, LLC, from a copyrighted compilation of listings. All CVR MLS information provided is deemed reliable but is not guaranteed accurate. The compilation of listings and each individual listing are © 2026 Central Virginia Regional Multiple Listing Service, LLC. All rights reserved. Real estate properties marked with the Central Virginia MLS (CVRMLS) icon are provided courtesy of the CVRMLS IDX database. The information being provided is for a consumer's personal, non-commercial use and may not be used for any purpose other than to identify prospective properties for purchasing. IDX information updated .