11920 Montfort Circle, Glen Allen, VA 23059
- $785,000
- 3
- BD
- 3
- BA
- 2,898
- SqFt








- List Price
- $785,000
- Price Change
- ▼ $10,000 1784838483
- Days on Market
- 83
- MLS#
- CVR-2616477
- Status
- PENDING
- Type
- Condo
- Style
- Patio Home, Two Story
- Year Built
- 2016
- Bedrooms
- 3
- Bathrooms
- 3
- Full-baths
- 2
- Half-baths
- 1
- County
- Henrico
- Region
- 34 - Henrico
- Neighborhood
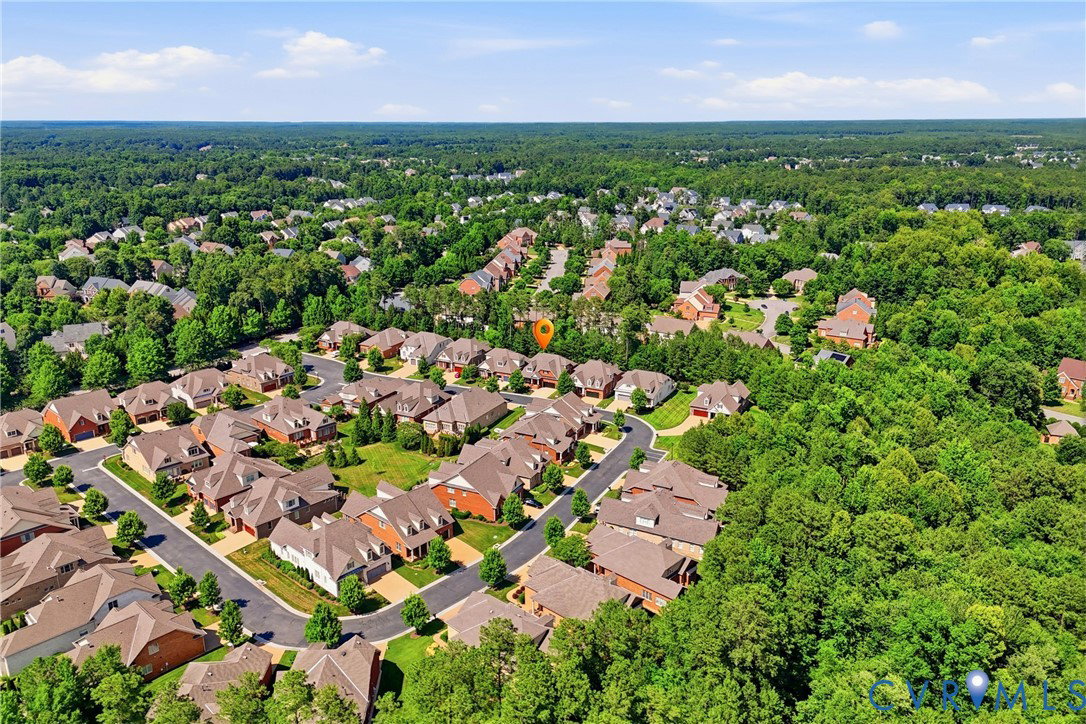
- The Villas @ Grey Oaks
- Subdivision
- The Villas @ Grey Oaks
Property Description
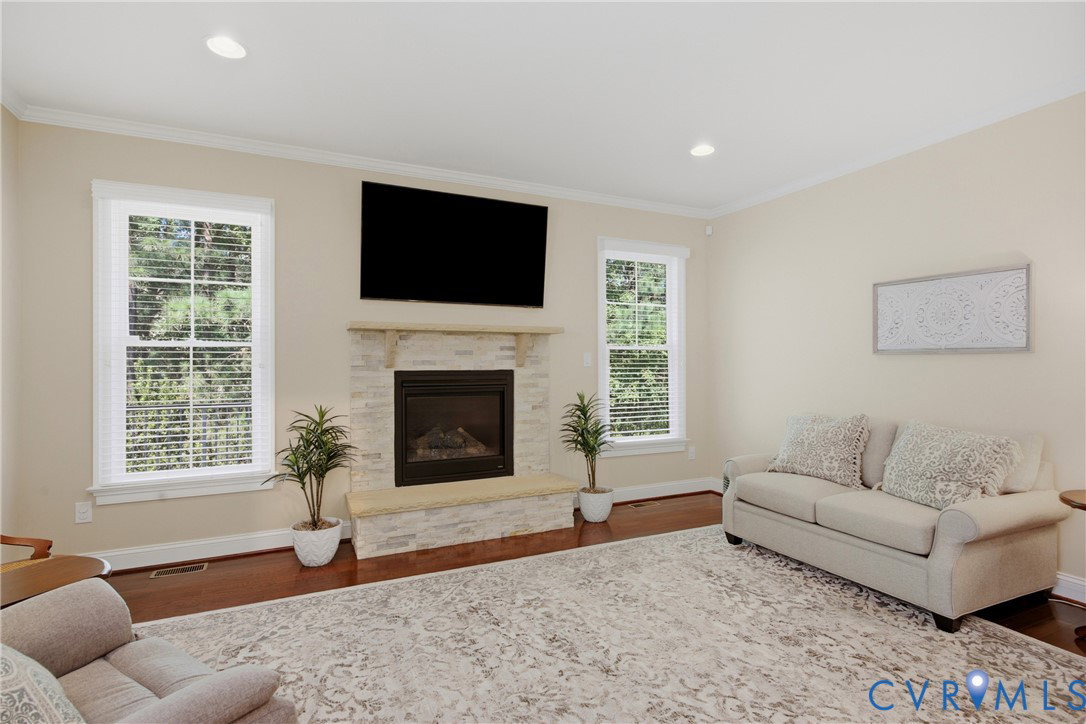
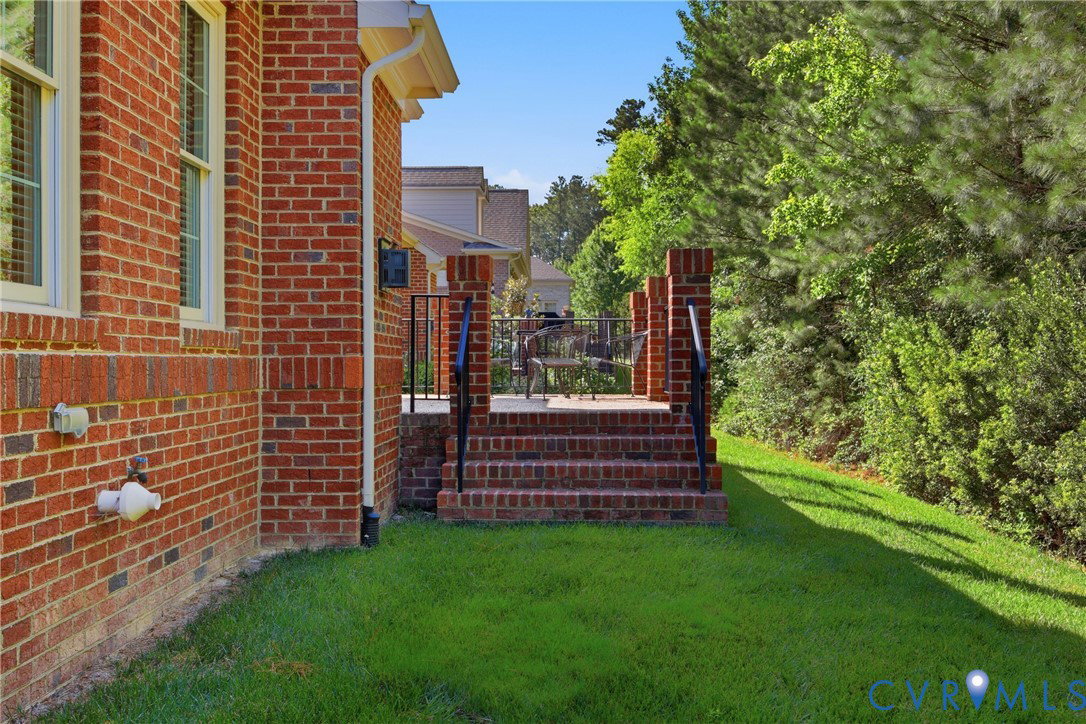
Welcome home to this well maintained two-owner, four-sided brick villa that is truly move-in ready. Offering the perfect blend of elegance and comfort, this pristine home welcomes you with gleaming hardwood floors, soaring 9-foot ceilings, extensive moldings, a wide foyer, and beautifully appointed formal living and dining rooms filled with natural light. The gourmet kitchen is a chef's dream, featuring upgraded cabinetry, granite countertops, stainless steel appliances, a spacious center island, a Butler's pantry, and a sunny breakfast area. The kitchen flows seamlessly into the expansive family room, where a stacked-stone gas fireplace creates a warm and inviting gathering space. The first-floor Owner's Suite serves as a private retreat, complete with a tray ceiling, dual walk-in closets, and a luxurious en-suite bath. The second floor offers two additional bedrooms, a versatile loft area, a bonus room, a full bath, and two conditioned storage rooms offering exceptional storage space. Additional highlights include a first-floor laundry room, direct-entry finished garage, covered front porch, and a raised patio overlooking a private backyard—perfect for relaxing or entertaining. Enjoy low-maintenance living with exterior maintenance, lawn care, trash collection, snow removal, and access to neighborhood amenities all included. This exceptional home offers the lifestyle you've been waiting for!
/u.realgeeks.media/markqueenerhomesales/Recently_Saved_-_1_of_1_(1).jpeg)
Additional Information
- Living Area
- 2,898
- Exterior Features
- Sprinkler/Irrigation, Porch, Paved Driveway
- Elementary School
- Kaechele Elementary
- Middle School
- Short Pump
- High School
- Deep Run
- Roof
- Composition, Shingle
- Appliances
- Built-In Oven, Dryer, Dishwasher, Disposal, Gas Water Heater, Microwave, Refrigerator, Smooth Cooktop, Stove, Tankless Water Heater, Washer
- Cooling
- Central Air, Heat Pump
- Heating
- Forced Air, Heat Pump, Natural Gas
- Pool
- Yes
- Basement
- Crawl Space
- Taxes
- $5,813
Mortgage Calculator
Listing courtesy of Wind Chime Properties. Contact: danielle@windchimeproperties.com

All or a portion of the multiple listing information is provided by the Central Virginia Regional Multiple Listing Service, LLC, from a copyrighted compilation of listings. All CVR MLS information provided is deemed reliable but is not guaranteed accurate. The compilation of listings and each individual listing are © 2026 Central Virginia Regional Multiple Listing Service, LLC. All rights reserved. Real estate properties marked with the Central Virginia MLS (CVRMLS) icon are provided courtesy of the CVRMLS IDX database. The information being provided is for a consumer's personal, non-commercial use and may not be used for any purpose other than to identify prospective properties for purchasing. IDX information updated .