14387 Michaux Village Drive, Midlothian, VA 23113
- $480,000
- 3
- BD
- 4
- BA
- 2,058
- SqFt




- Sold Price
- $480,000
- List Price
- $485,000
- Days on Market
- 2
- Closing Date
- Jul 21, 2026
- MLS#
- CVR-2616754
- Status
- CLOSED
- Type
- Townhome
- Style
- Colonial
- Year Built
- 2020
- Bedrooms
- 3
- Bathrooms
- 4
- Full-baths
- 3
- Half-baths
- 1
- County
- Chesterfield
- Region
- 64 - Chesterfield
- Neighborhood
- Winterfield Park
- Subdivision
- Winterfield Park
Property Description
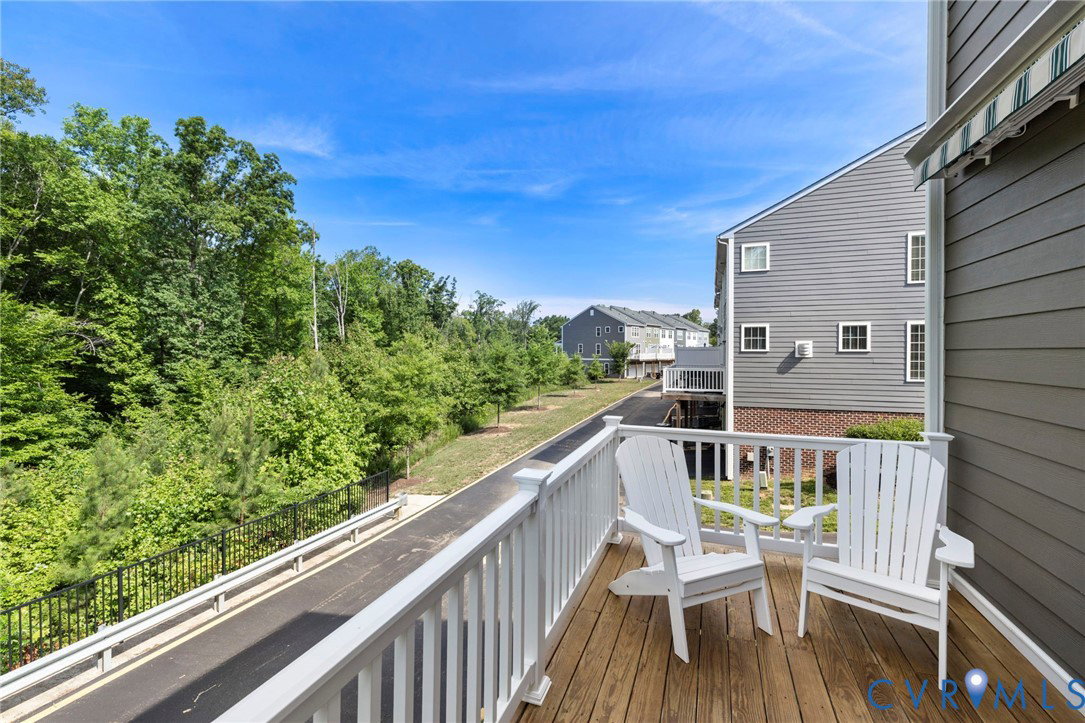
Welcome to this stunning end-unit townhome in the highly desirable Winterfield Park community. Perfectly positioned with a private, wooded backdrop, this home offers peaceful views of nature and a rare sense of privacy seldom found in townhome living. Featuring 3 bedrooms, 3 full baths, and an open-concept floor plan, this home combines low-maintenance living with modern comfort and style. The beautifully appointed kitchen is the heart of the home, showcasing a large island with granite countertops, stainless steel appliances, gas cooking, abundant cabinetry, and enhanced storage with LED cabinet lighting. The spacious primary suite offers two walk-in closets, plantation shutters, and a luxurious en-suite bath complete with dual vanities and tile flooring. The living area is spacious and features a surround sound system. The first level provides a versatile flex space ideal for a home office, playroom, fitness area, or additional living room. Step outside to enjoy the private, newly stained rear deck overlooking mature trees and natural surroundings. Complete with a retractable awning, protective cover, and LED lighting, this outdoor retreat is perfect for relaxing or entertaining year-round. Winterfield Park offers exceptional amenities, including walking trails, a community pool, clubhouse, and neighborhood park. Residents enjoy an active social atmosphere with frequent food trucks and community events. The location is unmatched, with breweries, coffee shops, spas, restaurants, gourmet markets, and specialty butchers just minutes away. Conveniently located in the highly sought-after Bettie Weaver Elementary, Midlothian Middle, and Midlothian High School districts, this home truly offers the best of lifestyle, location, and convenience.
/u.realgeeks.media/markqueenerhomesales/Recently_Saved_-_1_of_1_(1).jpeg)
Additional Information
- Acres
- 0.05
- Living Area
- 2,058
- Exterior Features
- Awning(s), Deck
- Elementary School
- Bettie Weaver
- Middle School
- Midlothian
- High School
- Midlothian
- Roof
- Composition
- Appliances
- Dryer, Dishwasher, Exhaust Fan, Gas Cooking, Disposal, Gas Water Heater, Microwave, Refrigerator, Stove, Tankless Water Heater, Washer
- Cooling
- Zoned
- Heating
- Forced Air, Natural Gas, Zoned
- Pool
- Yes
- Basement
- Full, Finished, Garage Access
- Taxes
- $3,624
Mortgage Calculator
Listing courtesy of Joyner Fine Properties. Contact:
Selling Office: Real Broker LLC.
All or a portion of the multiple listing information is provided by the Central Virginia Regional Multiple Listing Service, LLC, from a copyrighted compilation of listings. All CVR MLS information provided is deemed reliable but is not guaranteed accurate. The compilation of listings and each individual listing are © 2026 Central Virginia Regional Multiple Listing Service, LLC. All rights reserved. Real estate properties marked with the Central Virginia MLS (CVRMLS) icon are provided courtesy of the CVRMLS IDX database. The information being provided is for a consumer's personal, non-commercial use and may not be used for any purpose other than to identify prospective properties for purchasing. IDX information updated .