11521 Tottenham Place, Henrico, VA 23233
- $935,000
- 4
- BD
- 4
- BA
- 3,456
- SqFt




- Sold Price
- $935,000
- List Price
- $933,000
- Days on Market
- 11
- Closing Date
- Aug 13, 2026
- MLS#
- CVR-2617846
- Status
- CLOSED
- Type
- Single Family Residential
- Style
- Colonial, Two Story
- Year Built
- 1993
- Bedrooms
- 4
- Full-baths
- 3
- Half-baths
- 1
- County
- Henrico
- Region
- 22 - Henrico
- Neighborhood
- Windsor Place West
- Subdivision
- Windsor Place West
Property Description
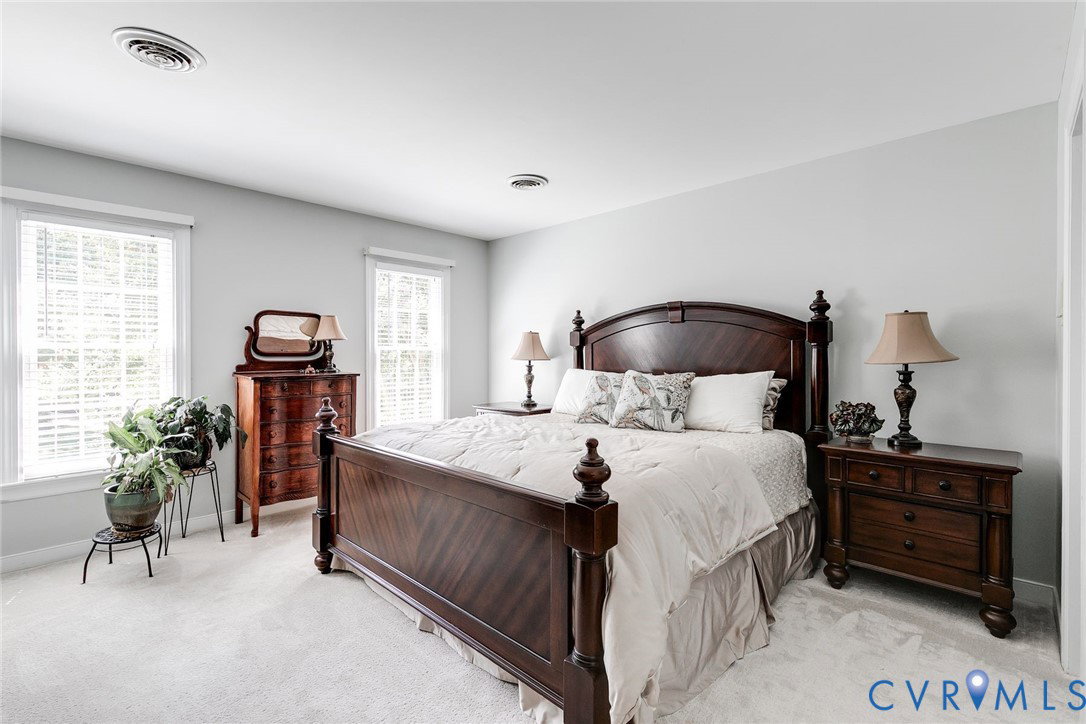
Introducing Windsor Place's finest brick Colonial, resting on a park-like lot buffered by old growth trees and established landscaping. Just minutes to Short Pump and Henrico’s reputable schools, yet tucked onto a quiet cul-de-sac, this spacious home has been lovingly maintained with numerous upgrades including hardwood floors, elegant crown moulding, built in bar, butler's pantry and office space to ensure everything has its place. Generous light pours into the two story foyer illuminating the whole home. The well appointed kitchen showcases bright white cabinets, neutral granite and a generous eat in breakfast room. The first floor flows seamlessly between the formal dining, kitchen, cheery sunroom, spacious living room and formal music parlor. Each of the four bedrooms offers an attached bathroom. In fact, there are truly two primary suites. The owners suite includes an expansive walk in closet with built ins and seated vanity. The bathroom recently received a luxury makeover featuring a soaking tub, steam shower and modern vanity. The unfinished walk up attic offers excellent storage, as well as tremendous potential for those seeking a third floor with 660 SF of livable space. The stately front porch as well as the brand new back deck creates the ideal outdoor space to enjoy the private, nearly half acre oasis perfect for summer BBQs. This thoughtfully laid out, completely turn key home has space for everyone to congregate in both formal and casual living spaces, as well to retreat to their respective quarters. With ample storage, plus a two car garage and easy commute to every amenity, this home a dream come true. Systems: 30-year Certainteed Grand Manor shingles - 2010; AC/Heat Pump with electric emergency heat - 2016 (upstairs), 2021 (downstairs), on routine maintenance; Tankless water heater - 2026; Other features: Generator transfer switch, SimpliSafe alarm system, wifi enabled Hydrawise irrigation, wood burning fireplace has a back up gas line.
/u.realgeeks.media/markqueenerhomesales/Recently_Saved_-_1_of_1_(1).jpeg)
Additional Information
- Acres
- 0.41
- Living Area
- 3,456
- Exterior Features
- Deck, Paved Driveway
- Elementary School
- Short Pump
- Middle School
- Pocahontas
- High School
- Godwin
- Roof
- Composition
- Appliances
- Dryer, Dishwasher, Electric Cooking, Disposal, Microwave, Refrigerator, Washer
- Cooling
- Zoned
- Heating
- Electric, Forced Air, Heat Pump, Natural Gas, Zoned
- Basement
- Crawl Space
- Taxes
- $6,369
Mortgage Calculator
Listing courtesy of The Steele Group. Contact:
Selling Office: ERA Woody Hogg & Assoc.
All or a portion of the multiple listing information is provided by the Central Virginia Regional Multiple Listing Service, LLC, from a copyrighted compilation of listings. All CVR MLS information provided is deemed reliable but is not guaranteed accurate. The compilation of listings and each individual listing are © 2026 Central Virginia Regional Multiple Listing Service, LLC. All rights reserved. Real estate properties marked with the Central Virginia MLS (CVRMLS) icon are provided courtesy of the CVRMLS IDX database. The information being provided is for a consumer's personal, non-commercial use and may not be used for any purpose other than to identify prospective properties for purchasing. IDX information updated .