1837 Fairwind Circle, Henrico, VA 23238
- $400,000
- 3
- BD
- 3
- BA
- 1,941
- SqFt




- Sold Price
- $400,000
- List Price
- $395,000
- Days on Market
- 13
- Closing Date
- Aug 27, 2026
- MLS#
- CVR-2618215
- Status
- CLOSED
- Type
- Townhome
- Style
- Row House, Two Story
- Year Built
- 1987
- Bedrooms
- 3
- Bathrooms
- 3
- Full-baths
- 2
- Half-baths
- 1
- County
- Henrico
- Region
- 22 - Henrico
- Neighborhood
- Gayton Forest Townhouses
- Subdivision
- Gayton Forest Townhouses
Property Description
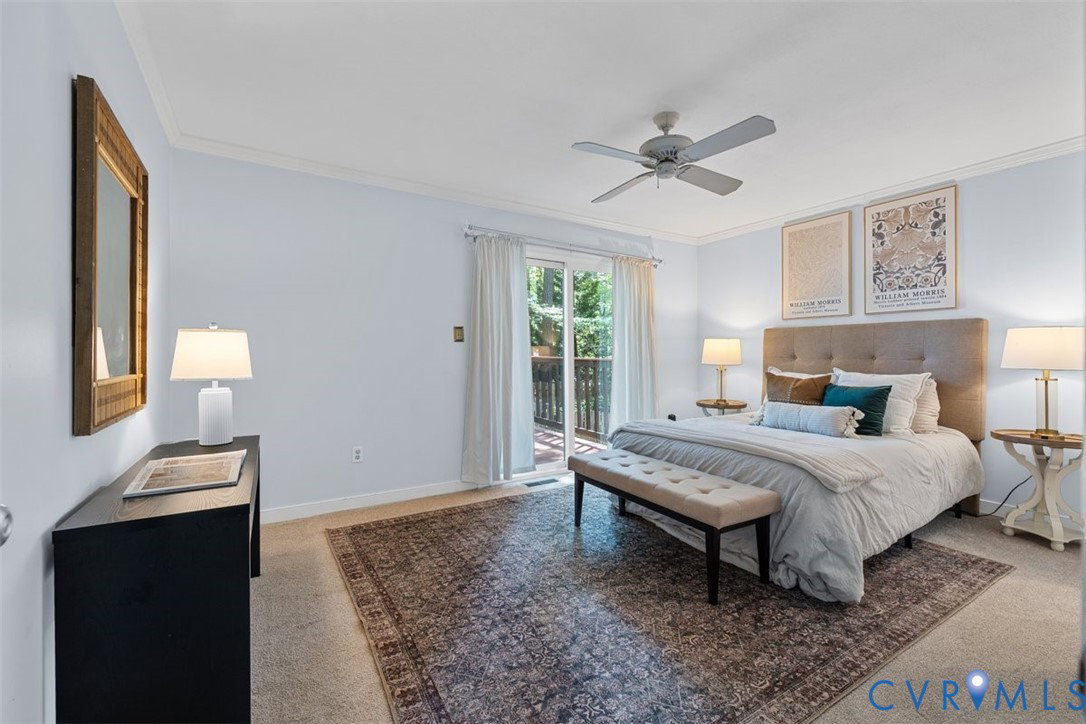
Welcome home to this beautifully updated 3-bedroom, 2.5-bath townhome offering nearly 2,000 square feet of stylish living space in the highly sought-after Gayton Forest Townhomes. From the moment you step inside, you'll be impressed by the soaring cathedral ceilings creating an open and airy feel filled with natural light. The living room (with wood burning fireplace) and dining room offer warm and inviting areas to entertain and relax. The updated kitchen features granite countertops, ample cabinetry, a garden window and glass slider leading to the spacious deck—perfect for morning coffee, outdoor dining or entertaining friends. Gorgeous hardwood floors flow throughout the main living areas, while brand-new carpet upstairs and in the family room and primary suite, adds warmth and comfort. The spacious 1st floor primary suite is a true retreat with private deck access, a large walk-in closet, and an updated en-suite bath. Upstairs, two additional bedrooms have been freshly painted and provide plenty of space for family, guests, or a home office. Need even more room? The expansive family room offers endless possibilities for a media room, playroom, fitness area, or flex space to fit your lifestyle. Enjoy peace of mind with a new HVAC system installed in 2019 and a roof replaced by the HOA in 2023. The HOA maintains the roof, siding and deck and offers trash removal, snow removal and yard maintenance. Enjoy a paved driveway plus plenty of visitor parking. A full-size washer and dryer are included, and all appliances convey, making this home truly move-in ready. Ideally located in Richmond's desirable West End, this home combines thoughtful updates, generous living space, and the ease of low maintenance living in one exceptional home. You'll love the convenience of shopping, dining, parks, and top-rated amenities, all while enjoying the ease of maintenance-free living. Don't miss out on this rare opportunity to own a beautifully updated townhome in Gayton Forest—schedule your private showing today!
/u.realgeeks.media/markqueenerhomesales/Recently_Saved_-_1_of_1_(1).jpeg)
Additional Information
- Acres
- 0.09
- Living Area
- 1,941
- Exterior Features
- Deck, Storage, Shed, Paved Driveway
- Elementary School
- Pemberton
- Middle School
- Quioccasin
- High School
- Godwin
- Roof
- Composition, Shingle
- Appliances
- Dryer, Dishwasher, Electric Cooking, Electric Water Heater, Disposal, Microwave, Oven, Refrigerator, Stove, Washer
- Cooling
- Central Air
- Heating
- Electric, Heat Pump
- Basement
- Crawl Space
- Taxes
- $3,155
Mortgage Calculator
Listing courtesy of Joyner Fine Properties. Contact:
Selling Office: Joyner Fine Properties.
All or a portion of the multiple listing information is provided by the Central Virginia Regional Multiple Listing Service, LLC, from a copyrighted compilation of listings. All CVR MLS information provided is deemed reliable but is not guaranteed accurate. The compilation of listings and each individual listing are © 2026 Central Virginia Regional Multiple Listing Service, LLC. All rights reserved. Real estate properties marked with the Central Virginia MLS (CVRMLS) icon are provided courtesy of the CVRMLS IDX database. The information being provided is for a consumer's personal, non-commercial use and may not be used for any purpose other than to identify prospective properties for purchasing. IDX information updated .