9618 Leighfield Way, Mechanicsville, VA 23116
- $749,950
- 5
- BD
- 4
- BA
- 4,487
- SqFt






- Sold Price
- $749,950
- List Price
- $749,950
- Days on Market
- 13
- Closing Date
- Aug 27, 2026
- MLS#
- CVR-2619049
- Status
- CLOSED
- Type
- Single Family Residential
- Style
- Craftsman, Two Story
- Year Built
- 2011
- Bedrooms
- 5
- Full-baths
- 4
- County
- Hanover
- Region
- 36 - Hanover
- Neighborhood
- Rutland
- Subdivision
- Rutland
Property Description
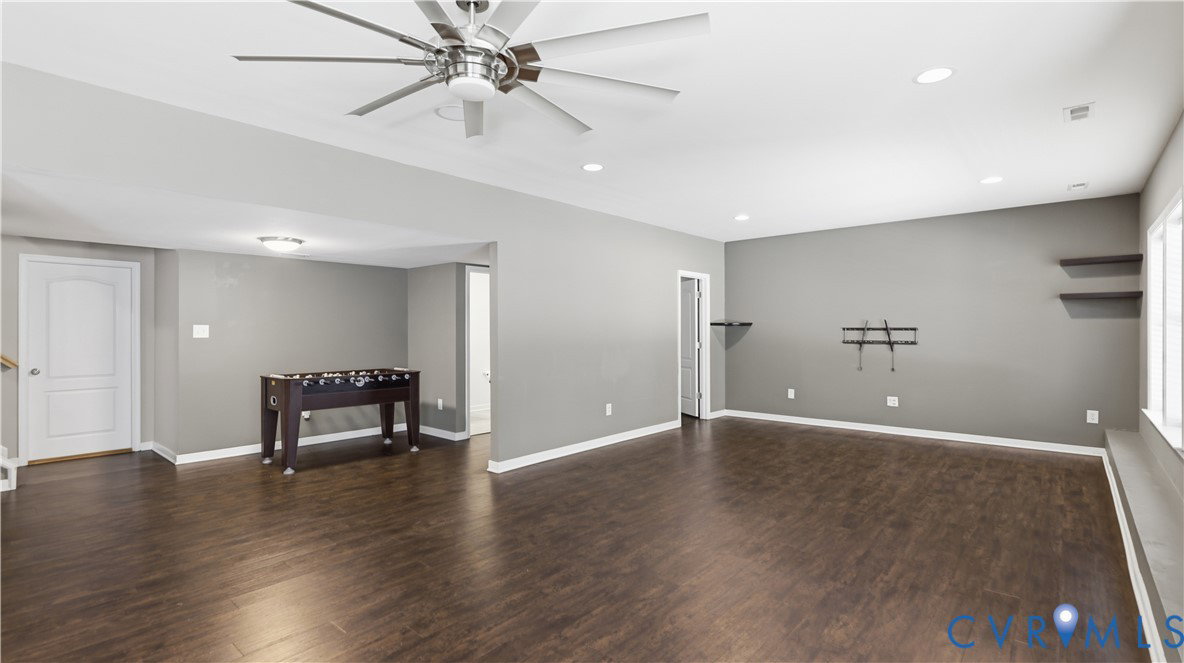
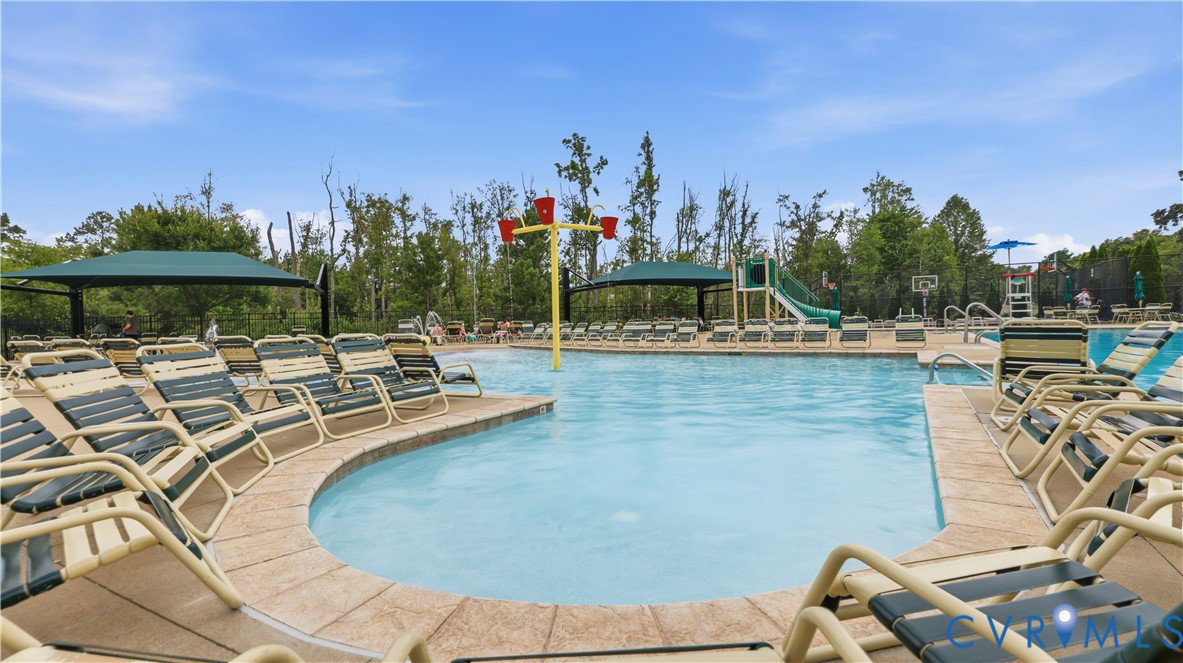
Looking for a spacious home with a finished walk-out basement in one of the area’s most sought-after communities? Welcome to this beautifully maintained Craftsman-style home in Rutland, offering 4,487 square feet of thoughtfully designed living space, 5 bedrooms and 4 baths in the highly desirable Atlee High School District. Step inside to a welcoming main level featuring a formal dining room with a convenient butler’s pantry, dedicated home office, and an impressive open-concept kitchen with granite countertops, center island, and walk-in pantry. The kitchen flows seamlessly into the spacious family room, complete with a gas fireplace, and the bright, sun-filled morning room—creating the perfect space for everyday living and entertaining. Upstairs, a versatile loft provides additional living space, while the spacious primary suite offers a relaxing retreat with two closets. Three additional bedrooms, a full bath, and a conveniently located laundry room complete the second level. The finished walk-out basement takes the home to another level, featuring a kitchenette with sink, massive recreation room, full bathroom, and abundant storage. Whether you’re looking for a fantastic entertainment space or a flexible area for the family, this lower level offers endless possibilities. Step outside and enjoy an exceptional outdoor living experience. The spacious second-level composite deck overlooks the private, fully fenced backyard and features stairs leading down to a concrete/paver patio and custom paver fire pit—perfect for relaxing evenings and entertaining friends and family. A storage shed. Additional features include a two-car garage, .28-acre lot, welcoming front porch, and three-zoned HVAC. Enjoy all the wonderful amenities Rutland has to offer, including a community pool, clubhouse, sidewalks, and more. Ideally located near shopping, dining, and major commuter routes, this home offers the perfect combination of space, comfort, convenience, and community. Come see why you’ll Love Where You Live!
/u.realgeeks.media/markqueenerhomesales/Recently_Saved_-_1_of_1_(1).jpeg)
Additional Information
- Acres
- 0.29
- Living Area
- 4,487
- Elementary School
- Pearsons Corner
- Middle School
- Chickahominy
- High School
- Atlee
- Appliances
- Dishwasher, Gas Water Heater, Microwave, Oven, Water Heater
- Cooling
- Central Air, Zoned
- Heating
- Natural Gas, Zoned
- Pool
- Yes
- Basement
- Full, Walk-Out Access
- Taxes
- $5,432
Mortgage Calculator
Listing courtesy of RE/MAX Commonwealth. Contact: driley78@gmail.com
Selling Office: Rashkind Saunders & Co..
All or a portion of the multiple listing information is provided by the Central Virginia Regional Multiple Listing Service, LLC, from a copyrighted compilation of listings. All CVR MLS information provided is deemed reliable but is not guaranteed accurate. The compilation of listings and each individual listing are © 2026 Central Virginia Regional Multiple Listing Service, LLC. All rights reserved. Real estate properties marked with the Central Virginia MLS (CVRMLS) icon are provided courtesy of the CVRMLS IDX database. The information being provided is for a consumer's personal, non-commercial use and may not be used for any purpose other than to identify prospective properties for purchasing. IDX information updated .