14121 W Salisbury Road, Midlothian, VA 23113
- $3,400,000
- 6
- BD
- 8
- BA
- 8,303
- SqFt




- List Price
- $3,400,000
- Days on Market
- 58
- MLS#
- CVR-2619397
- Status
- ACTIVE
- Type
- Single Family Residential
- Style
- Two Story
- Year Built
- 1984
- Bedrooms
- 6
- Full-baths
- 6
- Half-baths
- 2
- County
- Chesterfield
- Region
- 64 - Chesterfield
- Neighborhood
- Salisbury
- Subdivision
- Salisbury
Property Description
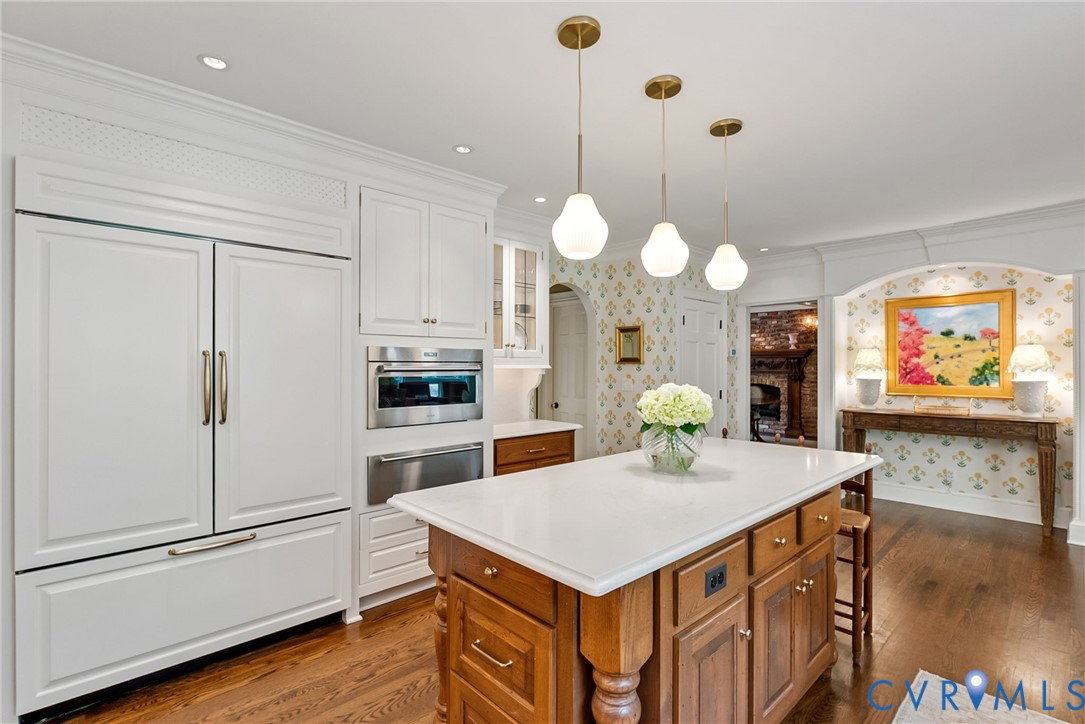
Experience resort-style living at this extraordinary Georgian Colonial Revival, privately set on four lush acres in Salisbury. The magnificent grounds, designed by a Southern Living–featured landscape architect, have provided a memorable setting for weddings, motion pictures, & award-winning photography. Meticulously renovated in 2008 & thoughtfully enhanced from 2021–2026, every detail reflects exceptional craftsmanship & timeless elegance. A dramatic three-story foyer introduces marble flooring with a sweeping staircase, showcasing a home filled with seven-layer crown molding, deep tray ceilings, cove lighting, custom millwork, & professionally designed lighting. The chef’s kitchen showcases antique wormy chestnut cabinetry, professional-grade appliances (Wolfe, Sub-Zero), dual ovens, warming drawer, grill, griddle, & premium finishes. The sumptuous primary suite offers a gas fireplace, private laundry, wet & dry bars, a sitting area, & a beautifully appointed ensuite bath with dual vanities. Created for grand-scale entertaining, the estate offers parking for 12+ vehicles, convenient catering access for events of up to 100 guests, bluestone terraces, patios, fountains, iron gates, brick fencing, & an impressive outdoor stone fireplace. A heated saltwater pool is complemented by a pool house with a full bath, second-floor bonus room, expansive Trex deck, rooftop terrace, & complete outdoor kitchen featuring Viking appliances, granite countertops, & a copper sink. A private-entry guest or executive suite includes a secret-garden courtyard, open living area, kitchenette, parlor, two-sided fireplace, black walnut cabinetry, steam shower, body jets, & heated marble flooring. More than three acres of private nature trails complete the peaceful setting. Turnkey and impeccably maintained, with updated appliances and mechanicals, a generator, encapsulated crawlspace, refreshed landscaping, English garden, & extensive recent improvements. Convenient to Midlothian, Route 288, Short Pump, & downtown Richmond.
/u.realgeeks.media/markqueenerhomesales/Recently_Saved_-_1_of_1_(1).jpeg)
Additional Information
- Acres
- 4.09
- Living Area
- 8,303
- Elementary School
- Bettie Weaver
- Middle School
- Midlothian
- High School
- Midlothian
- Roof
- Slate, Synthetic
- Appliances
- Built-In Oven, Double Oven, Dryer, Dishwasher, Electric Water Heater, Gas Cooking, Disposal, Gas Water Heater, Microwave, Oven, Refrigerator, Range Hood, Stove, Washer
- Cooling
- Zoned
- Heating
- Natural Gas, Zoned
- Pool
- Yes
- Basement
- Crawl Space, Sump Pump
- Taxes
- $20,306
Mortgage Calculator
Listing courtesy of The Hogan Group Real Estate. Contact: info@hogangrp.com

All or a portion of the multiple listing information is provided by the Central Virginia Regional Multiple Listing Service, LLC, from a copyrighted compilation of listings. All CVR MLS information provided is deemed reliable but is not guaranteed accurate. The compilation of listings and each individual listing are © 2026 Central Virginia Regional Multiple Listing Service, LLC. All rights reserved. Real estate properties marked with the Central Virginia MLS (CVRMLS) icon are provided courtesy of the CVRMLS IDX database. The information being provided is for a consumer's personal, non-commercial use and may not be used for any purpose other than to identify prospective properties for purchasing. IDX information updated .