6906 Oasis Breeze Lane, Midlothian, VA 23112
- $493,831
- 3
- BD
- 3
- BA
- 2,301
- SqFt






- List Price
- $493,831
- Price Change
- ▼ $19,500 1789058437
- Days on Market
- 40
- MLS#
- CVR-2621157
- Status
- ACTIVE
- Type
- Townhome
- Style
- Row House
- Year Built
- 2026
- Bedrooms
- 3
- Bathrooms
- 3
- Full-baths
- 2
- Half-baths
- 1
- County
- Chesterfield
- Region
- 62 - Chesterfield
- Neighborhood
- Oasis Townhomes
- Subdivision
- Oasis Townhomes
Property Description
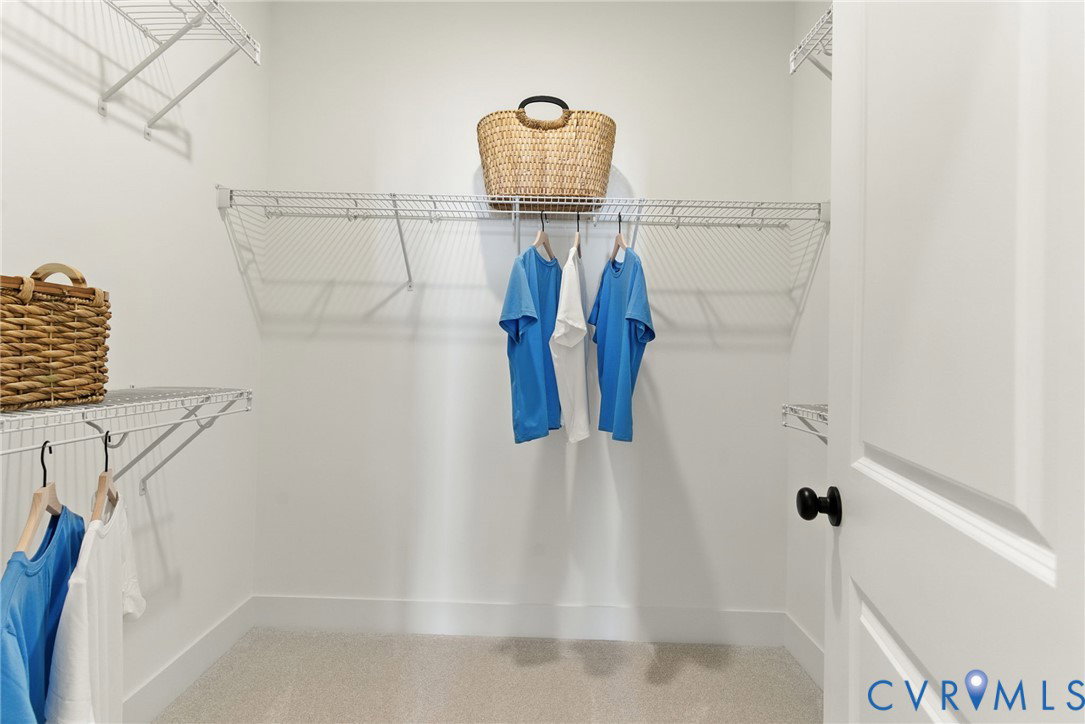
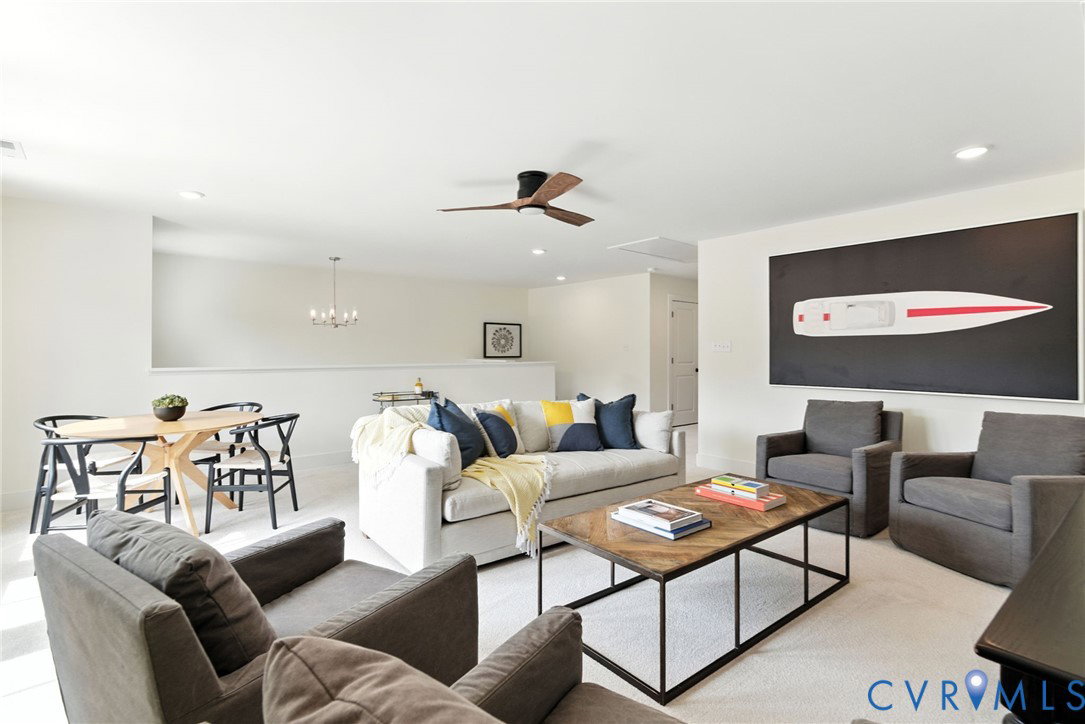
Welcome home to the Rosewood III Villa, located in The Reserve at Oasis, Main Street Homes’ newest 55+ active adult community! This Energy Advantage+ 2-story interior townhome blends refined style, everyday comfort, and low-maintenance living. The inviting main level is filled with natural light and designed for effortless living and entertaining. Gather around the cozy electric fireplace in the spacious great room, enjoy meals in the open dining area, or gather around the large island in the gourmet kitchen, featuring upgraded cabinetry, quartz countertops, a ceramic tile backsplash, stainless-steel appliances, a gas cooktop, a wall oven/microwave, a pantry, and abundant workspace. A main-level powder room, a convenient mudroom/laundry room, a tankless water heater, oak stairs, and a front-entry 2-car garage add everyday ease. The private primary suite offers a peaceful retreat with laminate flooring and a spa-inspired ensuite featuring a ceramic tile zero-entry shower, double-bowl vanity, and large walk-in closet. Upstairs, a spacious loft provides flexible space for a reading nook, hobby area, or media room, along with two additional bedrooms, a full bathroom, and a large storage room. Step outside to the serene screened porch and enjoy your morning coffee. Oasis offers an exceptional active adult lifestyle with a state-of-the-art clubhouse and fitness center, resort-style pool, pickleball courts, playground, community garden, dog park, paved sidewalks, pocket parks, and walking trails. Conveniently located in Chesterfield County near shopping, dining, entertainment, golf, and outdoor recreation, including Pocahontas State Park, Swift Creek Mill Theatre, and Westchester Commons. Trade lawn care for leisure and discover the connected lifestyle you’ve been dreaming of. THIS HOME IS UNDER CONSTRUCTION. PHOTOS, VIDEOS, AND/OR 3D TOUR SHOWN REPRESENT THE FLOOR PLAN BUT ARE NOT OF THIS SPECIFIC HOME. SELECTIONS AND FEATURES SHOWN ARE SAMPLES AND MAY NOT REFLECT THE ACTUAL SELECTIONS AND FEATURES IN THE HOME.
/u.realgeeks.media/markqueenerhomesales/Recently_Saved_-_1_of_1_(1).jpeg)
Additional Information
- Living Area
- 2,301
- Exterior Features
- Porch
- Elementary School
- Woolridge
- Middle School
- Tomahawk Creek
- High School
- Cosby
- Roof
- Shingle
- Appliances
- Dishwasher, Disposal, Microwave
- Cooling
- Electric, Heat Pump, Zoned
- Heating
- Electric, Heat Pump, Natural Gas, Zoned
- Pool
- Yes
- Basement
- Crawl Space
Mortgage Calculator
Listing courtesy of Virginia Colony Realty Inc. Contact:

All or a portion of the multiple listing information is provided by the Central Virginia Regional Multiple Listing Service, LLC, from a copyrighted compilation of listings. All CVR MLS information provided is deemed reliable but is not guaranteed accurate. The compilation of listings and each individual listing are © 2026 Central Virginia Regional Multiple Listing Service, LLC. All rights reserved. Real estate properties marked with the Central Virginia MLS (CVRMLS) icon are provided courtesy of the CVRMLS IDX database. The information being provided is for a consumer's personal, non-commercial use and may not be used for any purpose other than to identify prospective properties for purchasing. IDX information updated .