2115 Newbourne Street, Richmond, VA 23223
- $259,900
- 3
- BD
- 1
- BA
- 1,573
- SqFt




- List Price
- $259,900
- Days on Market
- 4
- MLS#
- CVR-2624543
- Status
- COMING SOON
- Type
- Single Family Residential
- Style
- Cape Cod
- Year Built
- 1948
- Bedrooms
- 3
- Full-baths
- 1
- County
- Richmond City
- Region
- 10 - Richmond
- Neighborhood
- Woodville
- Subdivision
- Woodville
Property Description
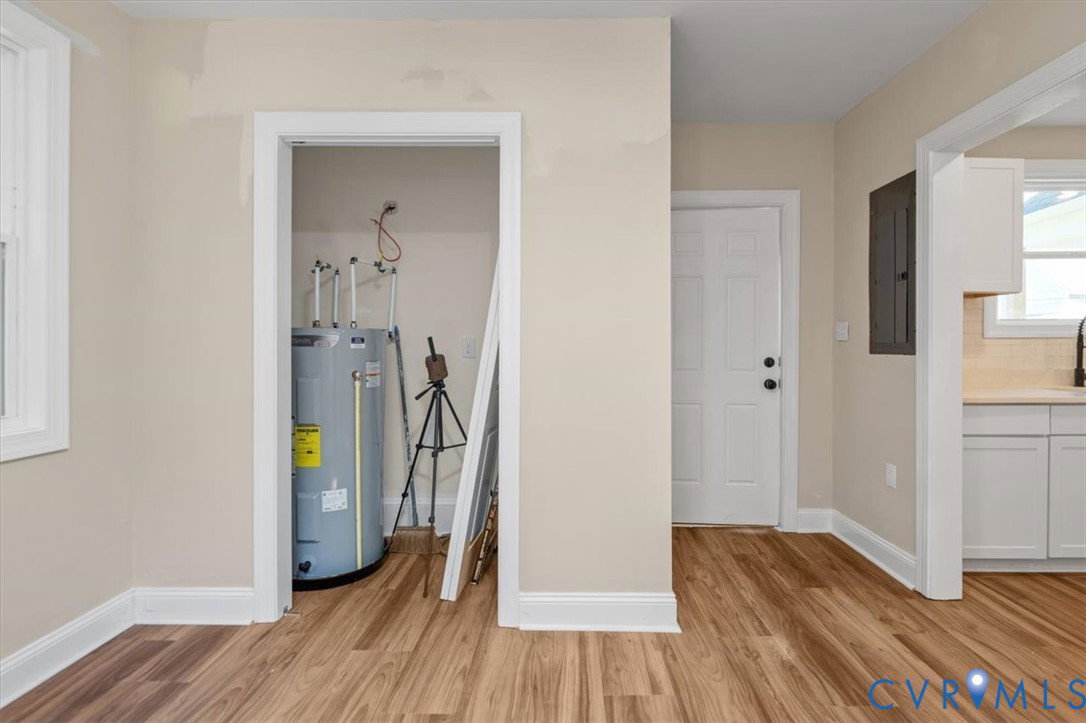
Welcome to 2115 Newbourne Street, a beautifully renovated 4-bedroom, 1-bath brick Cape Cod-style home filled with character and thoughtfully updated for everyday living. From the charming interior archways to the brick-framed fireplace, this home blends classic Richmond charm with fresh, modern finishes. The main level offers a functional and flexible layout with a primary bedroom, second bedroom, full bathroom, formal dining room, and an additional space that would make a great home office, homeschool area, or bonus room. This space also has its own entrance to the newly covered side porch; a quiet spot for morning coffee, unwinding at the end of the day, or simply enjoying the outdoors. The renovated kitchen features granite countertops, a ceramic subway tile backsplash, stainless steel appliances, new cabinetry, and a breakfast bar for casual dining, while the separate dining room provides additional space for gathering. Upstairs, you'll find two more spacious bedrooms along with the washer and dryer hookup. Extensive updates throughout the home include the renovated kitchen, new laminate flooring on the main level, new carpet in the bedrooms, new ceramic tile and plumbing fixtures in the bathroom, new vinyl siding, new gutters, new windows, fresh paint, new recessed lighting throughout, and a new HVAC unit/heat pump to be installed prior to closing; Ask the agent for additional details. Centrally located in Richmond with quick access to I-64, Route 360, and Shockoe Bottom, this move-in-ready home offers the character of an established home with the updates and flexibility today's buyers are looking for.
/u.realgeeks.media/markqueenerhomesales/Recently_Saved_-_1_of_1_(1).jpeg)
Additional Information
- Acres
- 0.19
- Living Area
- 1,573
- Exterior Features
- Lighting, Porch
- Elementary School
- Fairfield
- Middle School
- Martin Luther King Jr.
- High School
- Armstrong
- Roof
- Asphalt
- Appliances
- Dishwasher, Electric Cooking, Electric Water Heater, Microwave, Oven, Range, Refrigerator, Smooth Cooktop, Stove
- Cooling
- Central Air, Electric
- Heating
- Electric, Heat Pump
- Basement
- Crawl Space
- Taxes
- $2,136
Mortgage Calculator
Listing courtesy of EXP Realty, LLC. Contact:

All or a portion of the multiple listing information is provided by the Central Virginia Regional Multiple Listing Service, LLC, from a copyrighted compilation of listings. All CVR MLS information provided is deemed reliable but is not guaranteed accurate. The compilation of listings and each individual listing are © 2026 Central Virginia Regional Multiple Listing Service, LLC. All rights reserved. Real estate properties marked with the Central Virginia MLS (CVRMLS) icon are provided courtesy of the CVRMLS IDX database. The information being provided is for a consumer's personal, non-commercial use and may not be used for any purpose other than to identify prospective properties for purchasing. IDX information updated .