Share this with your friends


(703) 623-9354
RUNNING WITH THE BULLS REALTY
6936 Oasis Breeze Lane, Midlothian, VA 23112
- $495,534
- 3
- BD
- 3
- BA
- 2,301
- SqFt






- List Price
- $495,534
- Days on Market
- 0
- MLS#
- CVR-2630352
- Status
- ACTIVE
- Type
- Townhome
- Style
- Row House
- Year Built
- 2026
- Bedrooms
- 3
- Bathrooms
- 3
- Full-baths
- 2
- Half-baths
- 1
- County
- Chesterfield
- Region
- 62 - Chesterfield
- Neighborhood
- Oasis Townhomes
- Subdivision
- Oasis Townhomes
Property Description
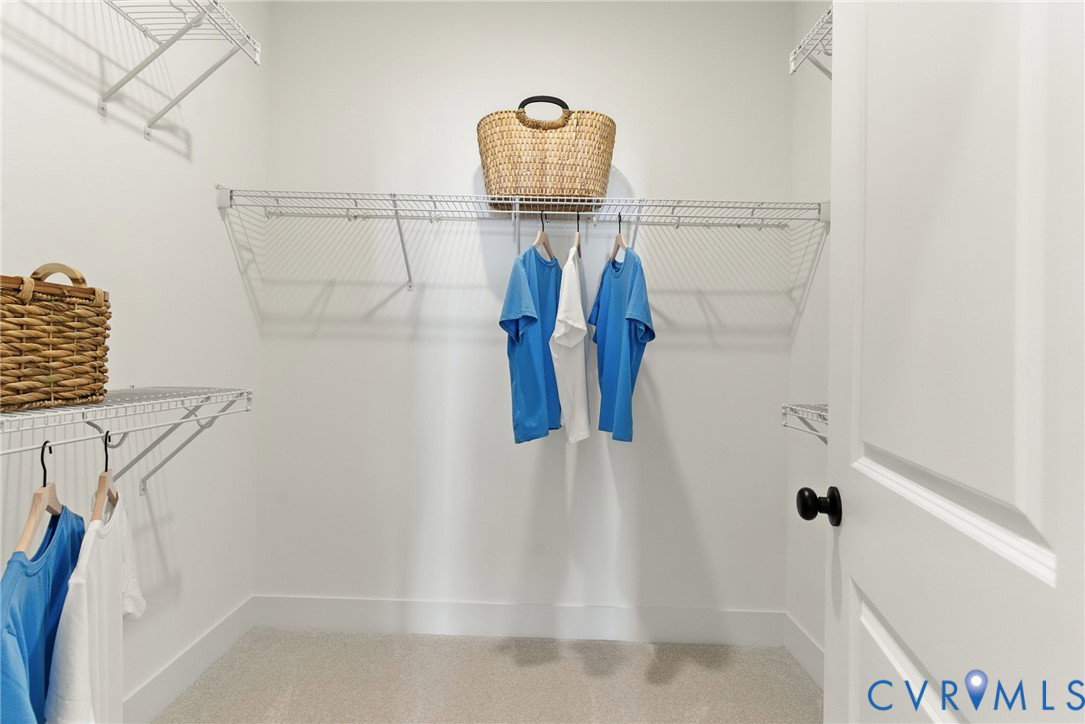
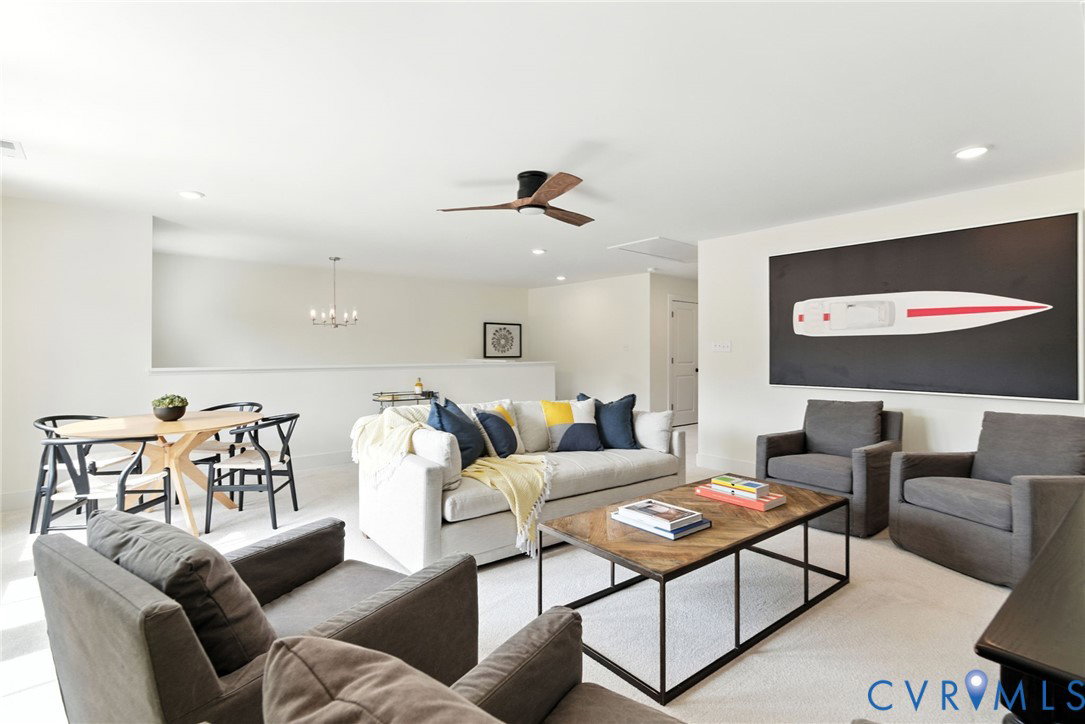
Looking for a home that offers room to enjoy life, welcome guests, and explore? Discover the Rosewood III Villa at The Reserve at Oasis, Main Street Homes' newest 55+ active adult community in Chesterfield! This Energy Advantage+ two-story villa features 3 bedrooms, 2.5 baths, and a thoughtfully designed layout that combines convenient first-floor living with flexible spaces for hobbies, a home office, or visiting guests. Enjoy a screened porch, an oak staircase with modern handrails, a tankless water heater, and a front-entry two-car garage. The light-filled first floor features an inviting great room, dining area, and gourmet kitchen with quartz countertops, a ceramic tile backsplash, stainless steel appliances, a gas cooktop, a wall oven/microwave, and a large center island perfect for gathering. The spacious first-floor primary suite offers laminate flooring, a large walk-in closet, and private bath with ceramic tile shower and double-bowl vanity. A powder room, mudroom, and laundry room add everyday convenience. Upstairs, two additional bedrooms each feature walk-in closets, while a spacious loft offers the perfect setting for a hobby room, or additional living space. A full bath and separate storage room complete the second floor. Enjoy a vibrant, low-maintenance lifestyle with a clubhouse and fitness center, a resort-style pool, pickleball courts, walking trails, a dog park, a community garden, a playground, and pocket parks. Beyond the community, explore the scenic trails and lakes at Pocahontas State Park, visit Metro Richmond Zoo, enjoy local dining and shopping at Cosby Village and Westchester Commons, or discover the area's historic attractions and recreational destinations. The Rosewood III offers the space, convenience, and freedom to enjoy more of what matters most! THIS HOME IS UNDER CONSTRUCTION. THE PHOTOS, VIDEOS, AND/OR 3D TOUR SHOWN REPRESENT THE FLOOR PLAN BUT ARE NOT OF THIS SPECIFIC HOME. SELECTIONS AND FEATURES ARE SAMPLES AND NOT THE ACTUAL SELECTIONS AND FEATURES IN THE HOME.

Additional Information
- Living Area
- 2,301
- Exterior Features
- Porch
- Elementary School
- Woolridge
- Middle School
- Tomahawk Creek
- High School
- Cosby
- Roof
- Shingle
- Appliances
- Dishwasher, Disposal, Microwave, Tankless Water Heater
- Cooling
- Electric, Heat Pump, Zoned
- Heating
- Electric, Heat Pump, Natural Gas, Zoned
- Pool
- Yes
- Basement
- Crawl Space
How much is your home worth?
...get instant property value now!
Mortgage Calculator
Listing courtesy of Virginia Colony Realty Inc. Contact:

All or a portion of the multiple listing information is provided by the Central Virginia Regional Multiple Listing Service, LLC, from a copyrighted compilation of listings. All CVR MLS information provided is deemed reliable but is not guaranteed accurate. The compilation of listings and each individual listing are © 2026 Central Virginia Regional Multiple Listing Service, LLC. All rights reserved. Real estate properties marked with the Central Virginia MLS (CVRMLS) icon are provided courtesy of the CVRMLS IDX database. The information being provided is for a consumer's personal, non-commercial use and may not be used for any purpose other than to identify prospective properties for purchasing. IDX information updated .