2082 Pawlet Drive Unit #44E, Crofton, MD 21114
- $344,000
- 2
- BD
- 2
- BA
- 1,369
- SqFt


- Sold Price
- $344,000
- List Price
- $344,000
- Days on Market
- 153
- Closing Date
- Mar 21, 2025
- MLS#
- MDAA2095754
- Status
- CLOSED
- Type
- Townhome
- Style
- Traditional
- Year Built
- 1999
- Bedrooms
- 2
- Bathrooms
- 2
- Full-baths
- 1
- Half-baths
- 1
- County
- Anne Arundel
- Neighborhood
- Sycamore Mews
- Subdivision
- Sycamore Mews
Property Description
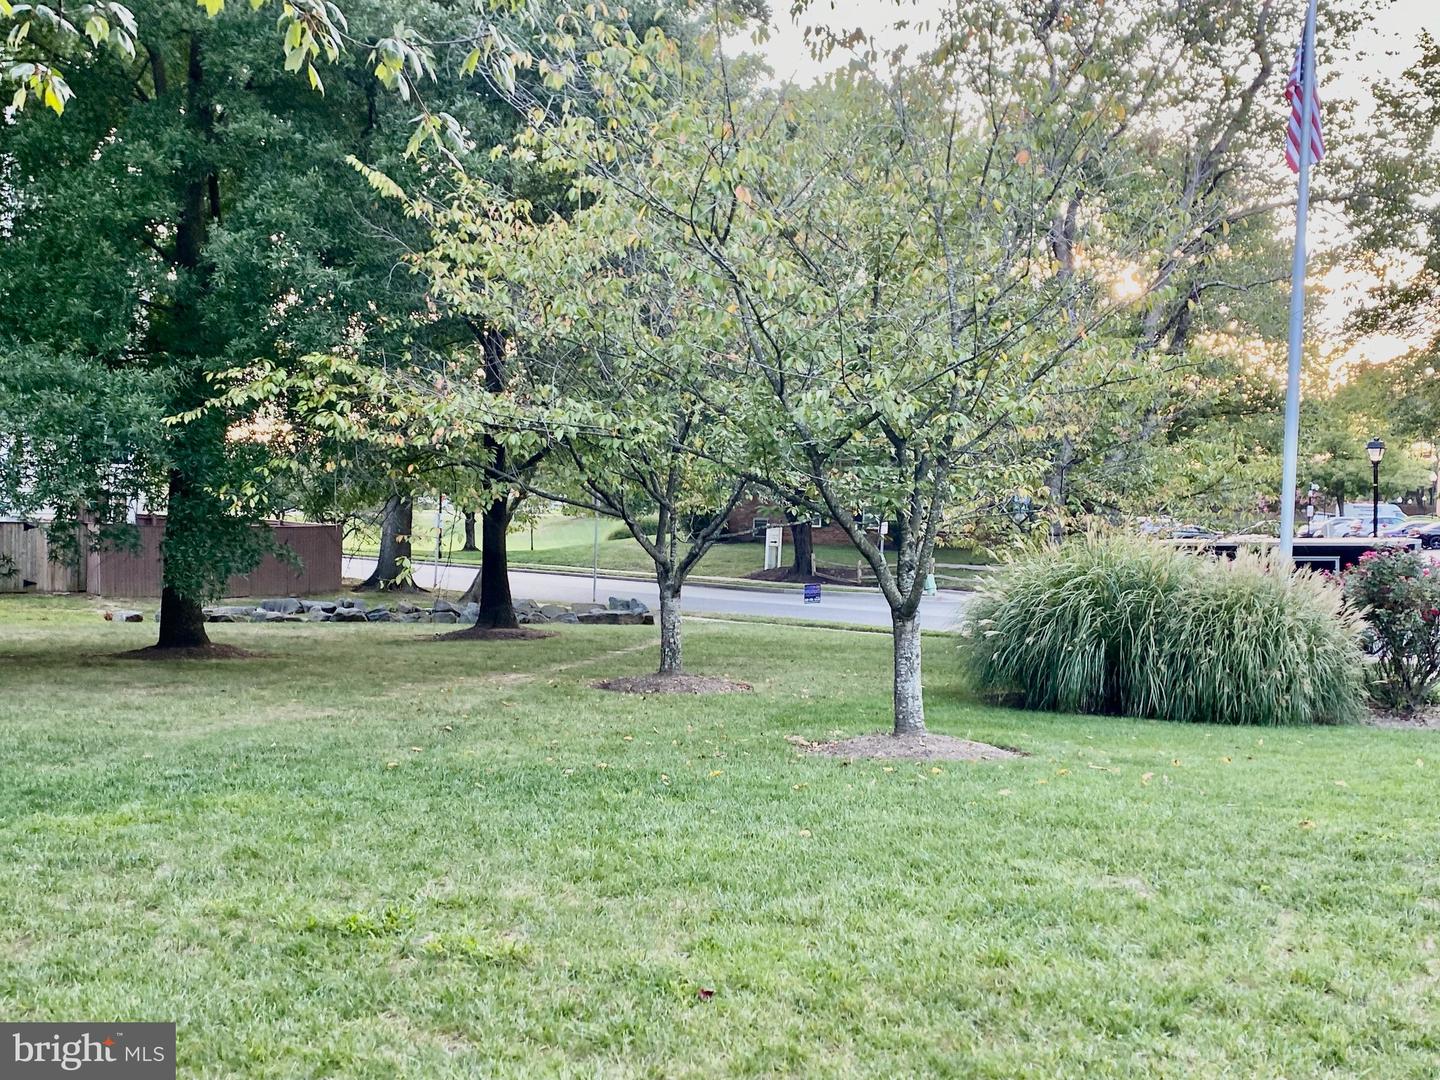
This Beautifully well-cared for 2 Bedroom, 1.5 Bath Brick-Front Townhome with 2-Assigned Parking Spaces is clean and well-maintained! The Bright Gourmet Kitchen features Brand New Stainless Steel Appliances, Granite Counters, Gas Cooking, Bay Window & Space for a Table. The Kitchen Leads to the Dining/Living Room with Gleaming Cherry Wood Floors, Crown Molding, Marble Outline Gas Fireplace and Sliding Glass Doors to the Large Rear Deck, the Perfect Spot for Morning Coffee or Unwinding after A Busy Day. A Half Bath, Coat Closet & Utility Closet Rounds Out the Main Level. Continue Upstairs to the Master Bedroom with New Carpet, Vaulted Ceiling, Two Skylights, Wall of Closets with Built-Ins and Attached Bath with Oversized Vanity, Soaking Tub Plus a Separate Stand-Up Shower. This Bathroom also Opens to the Hallway. Additionally, this Level features the Freshly Painted Second Bedroom with Large Closet Plus Access to the Attic in the Hall Ceiling. The Lower Level features a Laundry Area and Opens to the Rear Fenced Yard with Brand New Stone Patio, Two Freshly Garden Spaces and Door that Opens to the Common Area. Short walking and driving distances to local grocery, retail, entertainment and fitness destinations. Come see for yourself...you'll enjoy the look and feel when you first step into the home.
/u.realgeeks.media/markqueenerhomesales/Recently_Saved_-_1_of_1_(1).jpeg)
Additional Information
- Acres
- 0.03
- Lot Size
- 1,306
- Living Area
- 1,369
- Cooling
- Central A/C
- Heating
- Forced Air
- Taxes
- $2,802
Mortgage Calculator
Listing courtesy of Fairfax Realty Premier. Contact:
Selling Office: .