7928 Meridian Drive, Pasadena, MD 21122
- $746,000
- 4
- BD
- 3
- BA
- 2,846
- SqFt




- Sold Price
- $746,000
- List Price
- $750,000
- Days on Market
- 24
- Closing Date
- Jun 27, 2025
- MLS#
- MDAA2113398
- Status
- CLOSED
- Type
- Single Family Residential
- Style
- Craftsman
- Year Built
- 2019
- Bedrooms
- 4
- Full-baths
- 2
- Half-baths
- 1
- County
- Anne Arundel
- Neighborhood
- Stone Mill
- Subdivision
- Stone Mill
Property Description
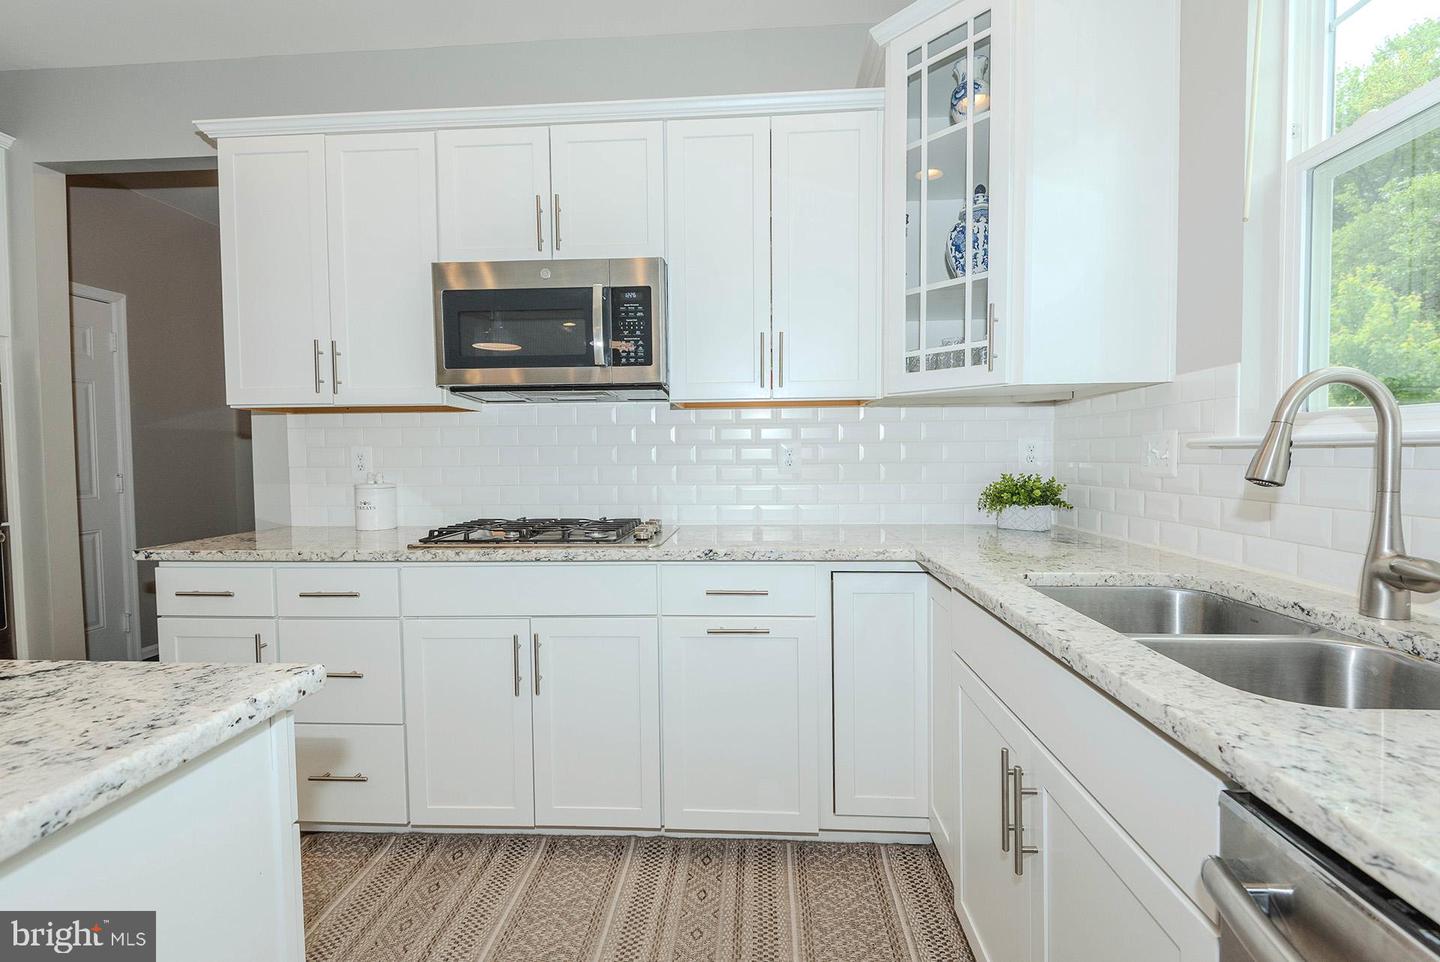
"Discover this stunning 2019 craftsman-style home featuring 4 bedrooms and 2.5 baths, plus an unfinished basement with a rough-in for future plans. Enjoy relaxing on the charming front porch or entertaining on the composite deck and beautiful patio in the private, fenced backyard. Step inside to find an inviting main level with 9-foot ceilings and engineered wood flooring throughout. The foyer leads to a cozy office with glass doors, a formal dining room with elegant chair rail molding, and a spacious family room with a gas fireplace and mantle. The gourmet kitchen boasts a huge granite island, double wall ovens, a gas cooktop, and white cabinetry, perfect for any home chef. A convenient mudroom off the two-car garage adds extra functionality. Upstairs, the luxurious primary suite features a walk-in closet and a newly updated bath with double sinks, contemporary black-trim mirrors, and a sleek glass shower door. The versatile loft area is ideal for a game room, home theater, or craft space. Three additional bedrooms and a hall bath with dual sinks provide ample space for family or guests. The upper-level laundry room and linen closet add extra convenience. Located near a new library, Compass Pointe Golf Course, Fort Smallwood Park, Downs Park, and plenty of shopping and dining options, this home offers the perfect blend of comfort and convenience. Don't miss out on this exceptional property!"
/u.realgeeks.media/markqueenerhomesales/Recently_Saved_-_1_of_1_(1).jpeg)
Additional Information
- Acres
- 0.11
- Lot Size
- 4,791
- Living Area
- 2,846
- Lot Description
- Backs to Trees, Landscaping, Premium
- Exterior Features
- Bump-outs, Sidewalks
- Elementary School
- Fort Smallwood
- Middle School
- Chesapeake Bay
- High School
- Chesapeake
- Roof
- Asphalt
- Fireplace Description
- Gas/Propane, Mantel(s)
- Appliances
- Washer/Dryer Hookups Only, Dishwasher, Disposal, Exhaust Fan, Icemaker, Oven - Double, Range Hood, Oven/Range - Gas, Refrigerator, Stainless Steel Appliances, Cooktop, Built-In Microwave
- Cooling
- Central A/C, Energy Star Cooling System, Programmable Thermostat
- Heating
- 90% Forced Air
- Basement
- Yes
- Taxes
- $6,348
Mortgage Calculator
Listing courtesy of Douglas Realty LLC. Contact:
Selling Office: .