7825 Otterbein Way, Hanover, MD 21076
- $640,000
- 3
- BD
- 4
- BA
- 3,110
- SqFt












- Sold Price
- $640,000
- List Price
- $635,000
- Days on Market
- 29
- Closing Date
- Jul 14, 2026
- MLS#
- MDAA2143992
- Status
- CLOSED
- Type
- Townhome
- Style
- Contemporary
- Year Built
- 2018
- Bedrooms
- 3
- Bathrooms
- 4
- Full-baths
- 3
- Half-baths
- 1
- County
- Anne Arundel
- Neighborhood
- Parkside
- Subdivision
- Parkside
Property Description
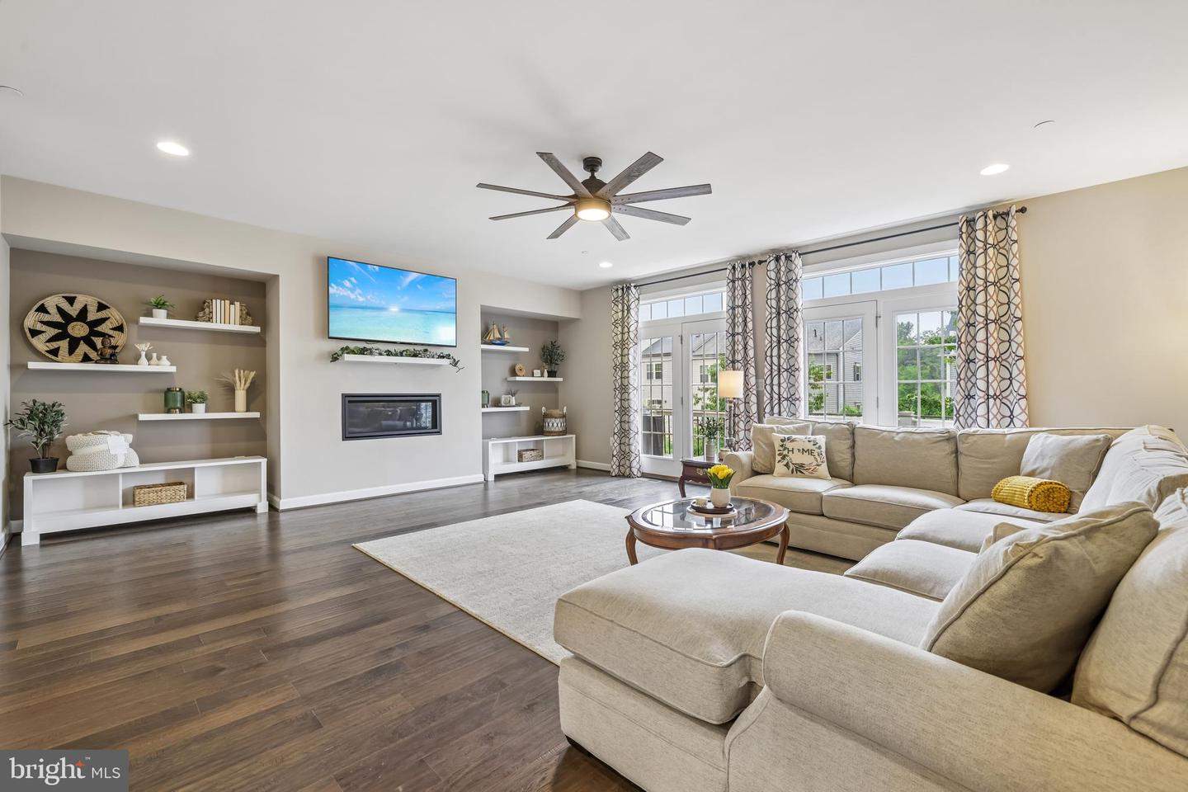
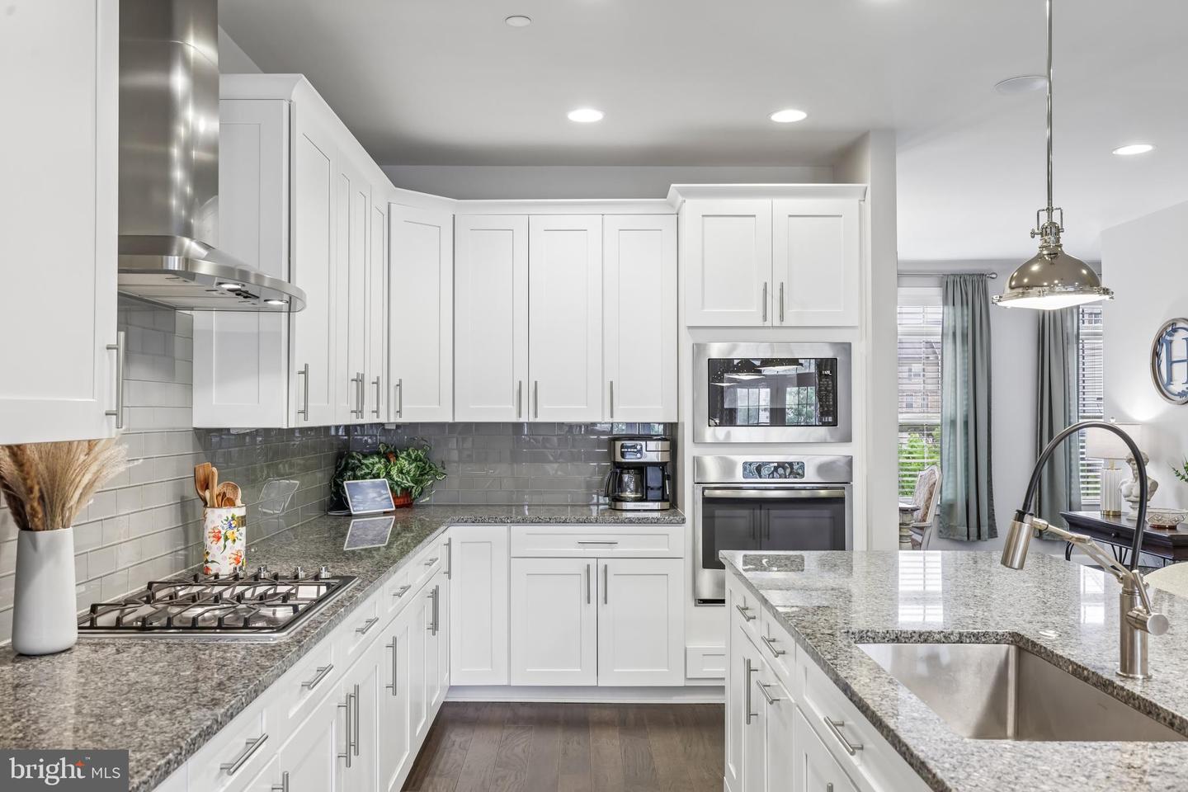
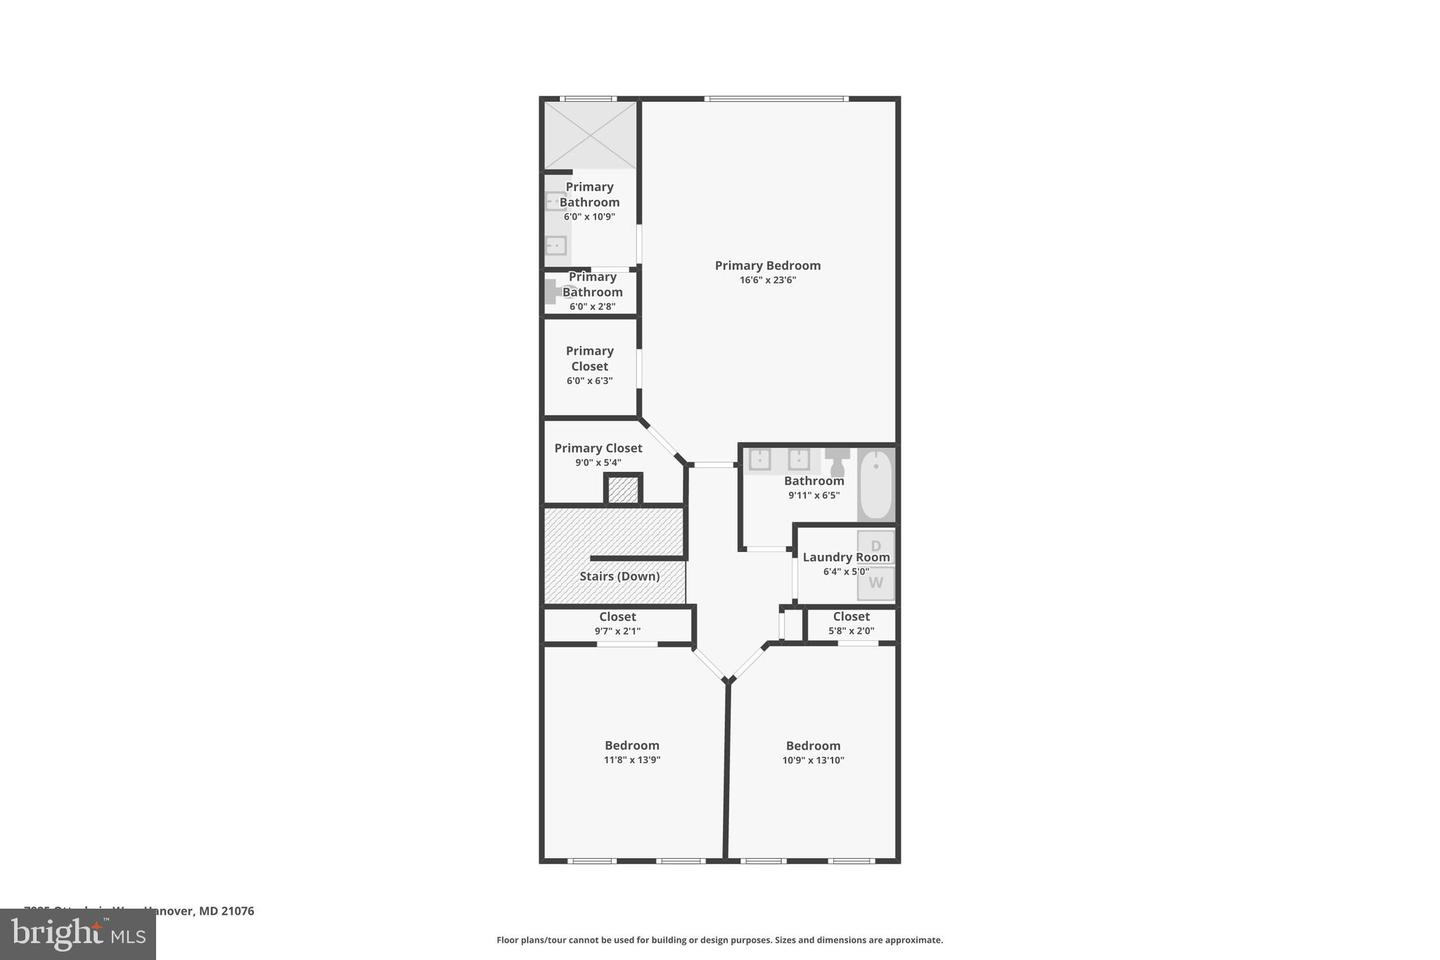
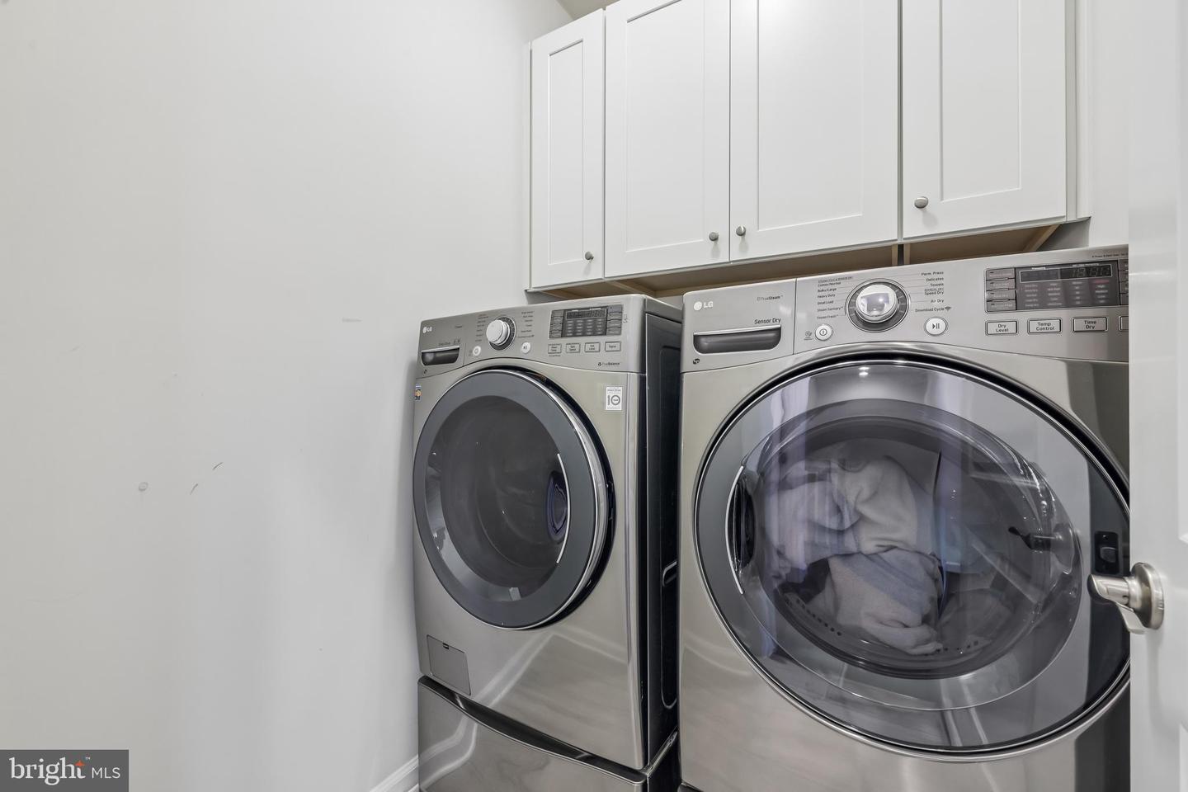
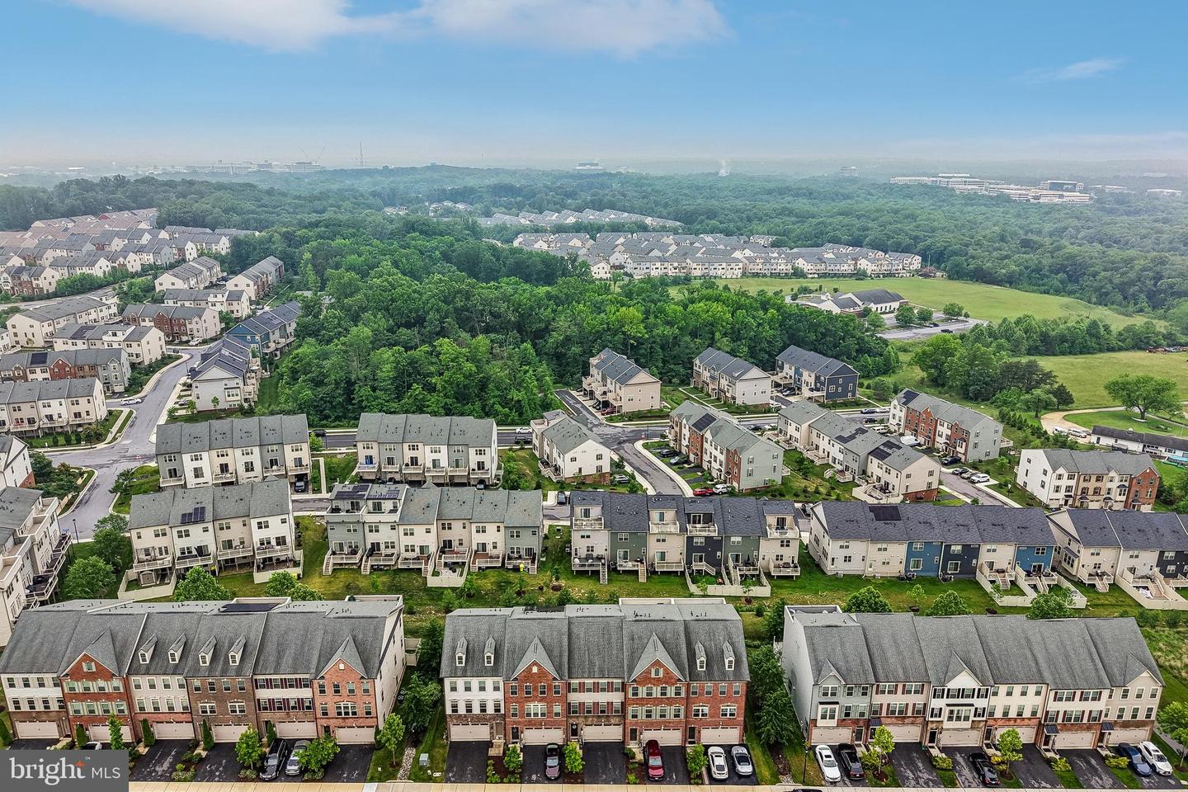
Nestled in the Parkside Community, this beautifully maintained home at 7825 Otterbein Way in Hanover offers spacious living and exceptional community amenities. Built by NV Homes, this residence shows like a model, with the reputable builder sparing no expense — including solid concrete walls between units for enhanced noise reduction. This home is the largest 3-story townhome model available in the community. The first floor features a large open-concept kitchen with granite countertops, stainless steel appliances, and plenty of space for entertaining. Adjacent to the kitchen is a welcoming living room with custom built-ins, a separate dining room, and a convenient powder room. Upstairs, you’ll find a spacious primary suite complete with an ensuite bathroom featuring a large tiled shower. Two additional bedrooms, a full hallway bathroom, and a conveniently located laundry room complete the second level. The finished lower level offers a large bonus/recreation room along with a full bathroom, providing flexible space for guests, a home office, or entertainment. The lower level also gives you the option of converting the space into a fourth bedroom complete with a full bath. Additional highlights include a 2-car attached garage. Residents of Parkside enjoy outstanding amenities including an outdoor pool, playgrounds, clubhouse, fitness center, and recreation room.
/u.realgeeks.media/markqueenerhomesales/Recently_Saved_-_1_of_1_(1).jpeg)
Additional Information
- Acres
- 0.04
- Lot Size
- 1,742
- Living Area
- 3,110
- Exterior Features
- Sidewalks, Street Lights
- Appliances
- Stainless Steel Appliances, Built-In Microwave, Dryer, Washer, Dishwasher, Disposal, Exhaust Fan, Refrigerator, Oven - Wall, Built-In Range, Range Hood
- Cooling
- Ceiling Fan(s), Central A/C, Zoned
- Heating
- Heat Pump(s), Programmable Thermostat, Zoned
- Pool
- Yes
- Taxes
- $6,753
Mortgage Calculator
Listing courtesy of Samson Properties. Contact:
Selling Office: .