3703 Nortonia Road, Baltimore, MD 21216
- $424,900
- 5
- BD
- 5
- BA
- 2,316
- SqFt






- Sold Price
- $424,900
- List Price
- $424,900
- Days on Market
- 71
- Closing Date
- May 23, 2024
- MLS#
- MDBA2113608
- Status
- CLOSED
- Type
- Single Family Residential
- Style
- Victorian
- Year Built
- 1920
- Bedrooms
- 5
- Full-baths
- 4
- Half-baths
- 1
- County
- Baltimore City
- Neighborhood
- Fairmount Park
- Subdivision
- Fairmount Park
Property Description
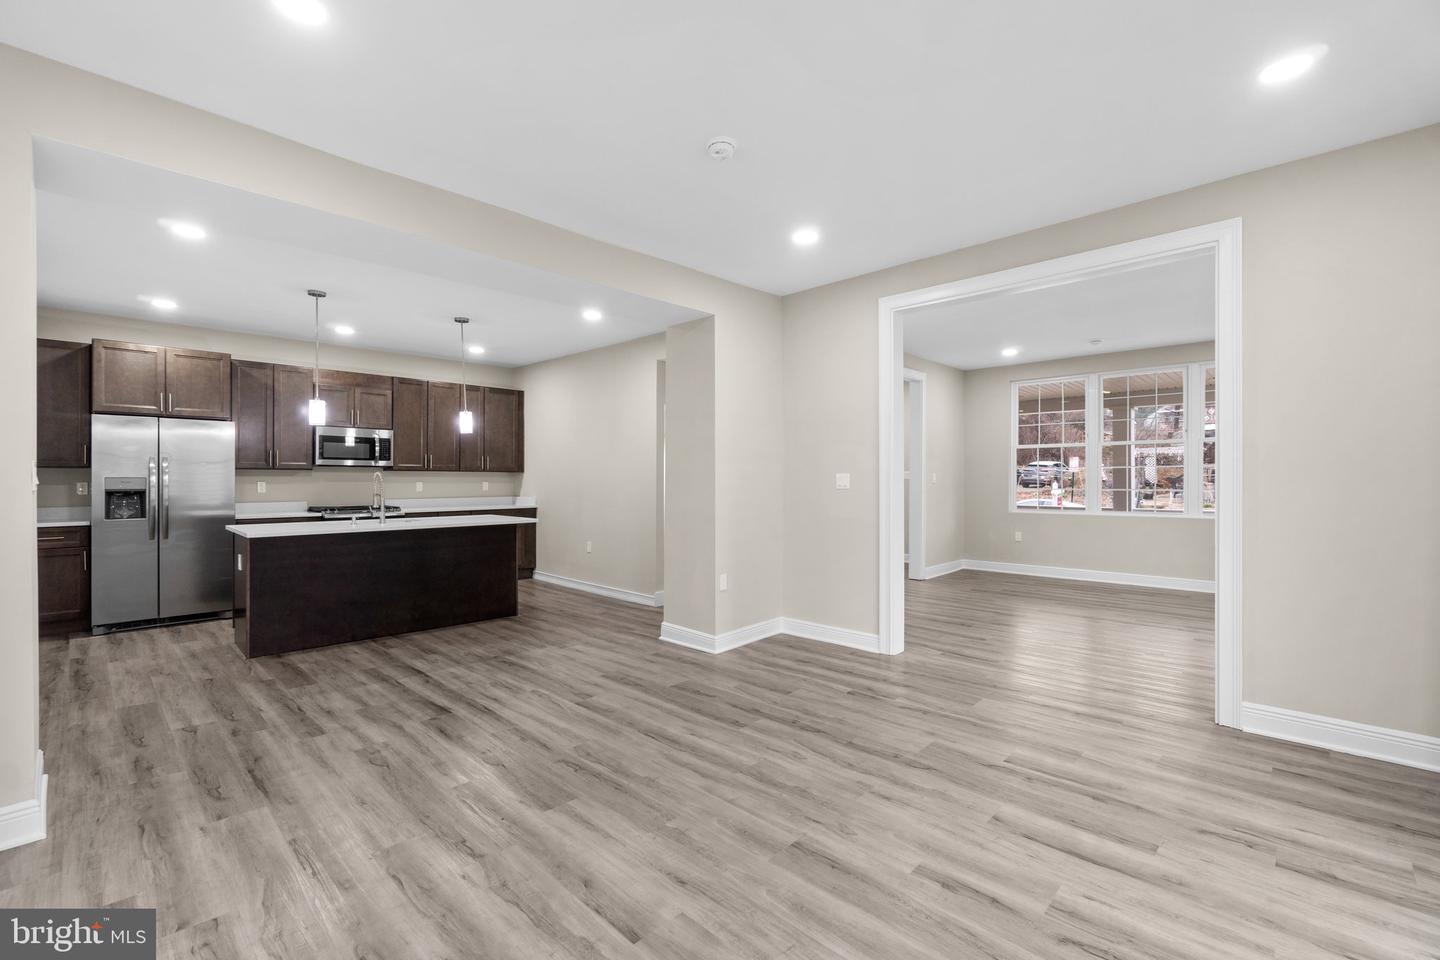
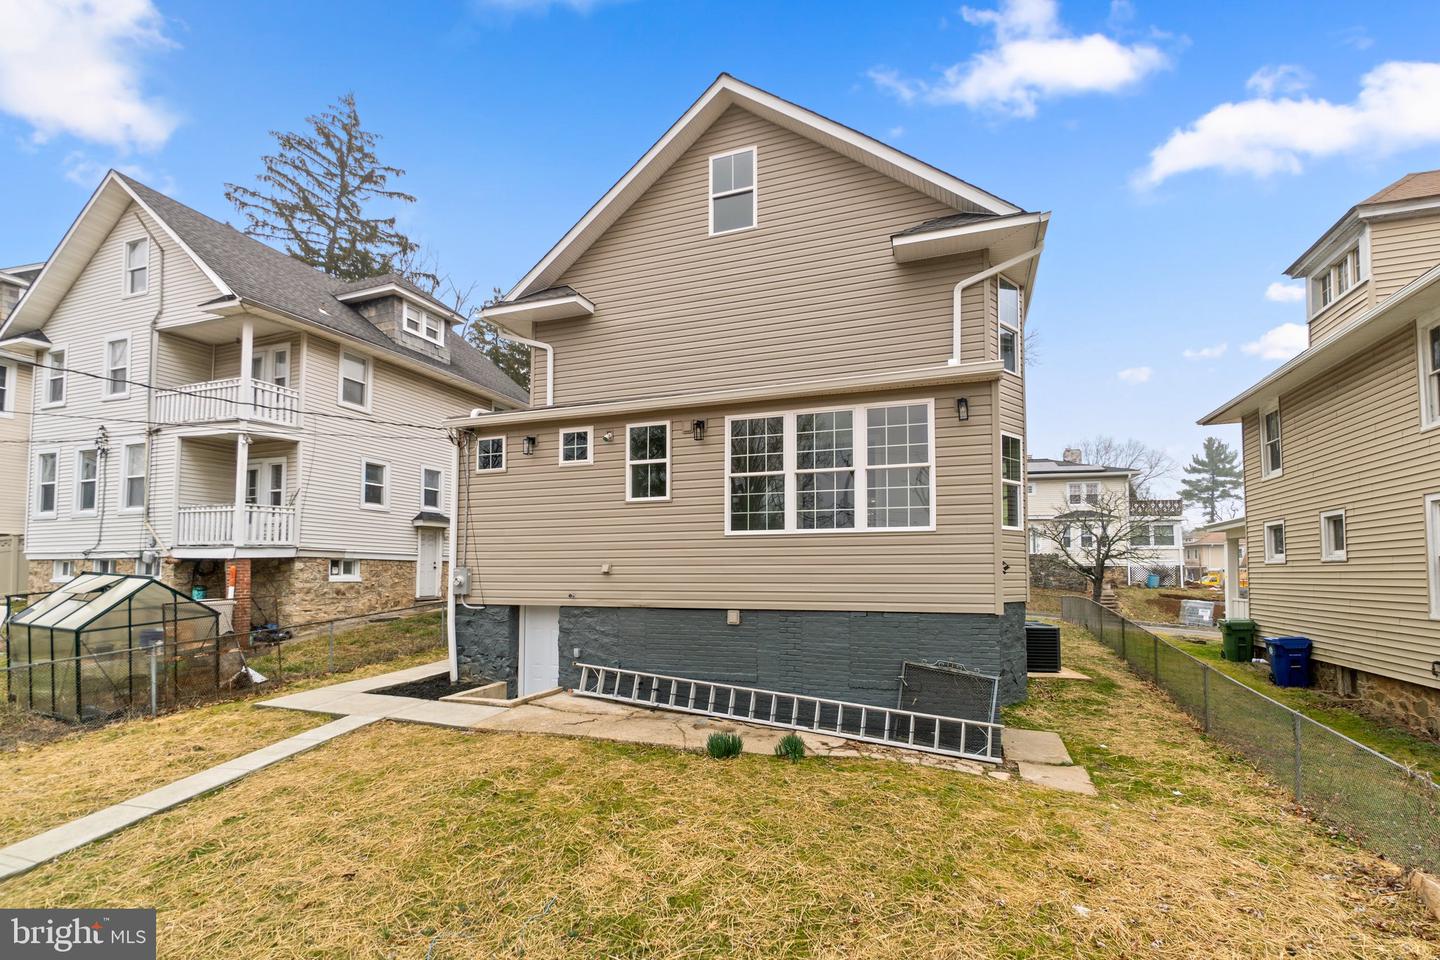
Welcome to 3703 Nortonia Rd, Baltimore, a charming Victorian-style residence that seamlessly blends classic architecture with modern upgrades. Step onto the welcoming covered front porch, adorned with a transom entry door, creating a warm and inviting entrance. This home boasts a range of recent enhancements, including new flooring, a modern kitchen, and updated bathrooms, illuminated by recessed lights throughout. The garage and new appliances add to the allure. Spread across four levels, the residence features five bedrooms, with the primary bedroom offering an ensuite bath and a delightful sitting/dressing room. Newly carpeted second and third levels and luxurious vinyl plank flooring on the main level provide a fresh and stylish ambiance. The sun-filled main level comprises a spacious living room, combined kitchen/dining room, sunroom, and convenient laundry. The kitchen is a chef's delight, equipped with granite countertops, an island/breakfast bar, gas cooking, and all-new stainless-steel appliances, including a pantry for added storage. The basement, newly carpeted, includes a full bath and could serve as an in-law suite, with an exit to the fenced backyard featuring a concrete walkway leading to a raised deck. A detached 2-car garage in the rear, accessible from a side-street entry, enhances convenience. Situated close to Gwynns Falls Park and Coppin State University, this home offers easy access to major routes such as Rte 70, Rte 40, and I-695. Discover the perfect blend of Victorian charm and contemporary living at 3703 Nortonia Rd. Seller will provide $500 for closet system in primary bedroom.
/u.realgeeks.media/markqueenerhomesales/Recently_Saved_-_1_of_1_(1).jpeg)
Additional Information
- Acres
- 0.15
- Lot Size
- 6,534
- Living Area
- 2,316
- Lot Description
- Backs - Open Common Area, Front Yard
- Elementary School
- Edgewood
- Middle School
- Call School Board
- High School
- Call School Board
- Roof
- Shingle
- Fireplace Description
- Brick
- Appliances
- Washer, Dryer, Dishwasher, Microwave, Refrigerator
- Cooling
- Central A/C
- Heating
- Other
- Basement
- Yes
- Taxes
- $3,998
Mortgage Calculator
Listing courtesy of Redfin Corp. Contact:
Selling Office: .