1124 Gleneagle Road, Baltimore, MD 21239
- $277,000
- 1,496
- SqFt




- Sold Price
- $277,000
- List Price
- $277,000
- Days on Market
- 30
- Closing Date
- Dec 04, 2025
- MLS#
- MDBA2183996
- Status
- CLOSED
- Type
- Multifamily
- Style
- Federal
- Year Built
- 1949
- County
- Baltimore City
- Neighborhood
- Glen Oaks
- Subdivision
- Glen Oaks
Property Description
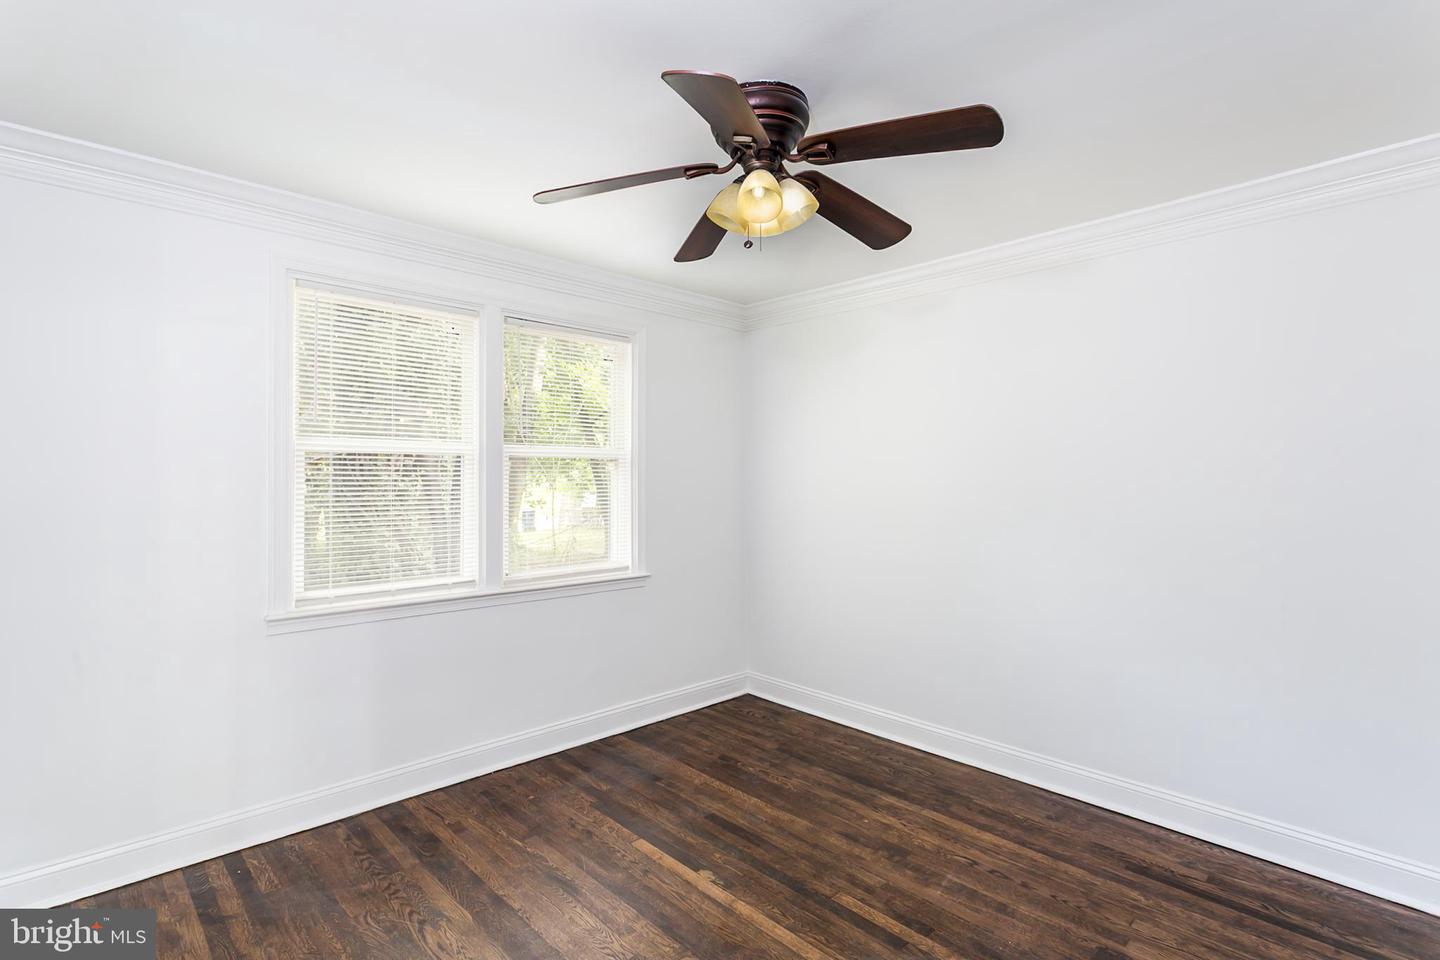
Located on a serene, tree-lined street, this remodeled 2-unit, end unit in Baltimore’s desirable 21239 zip code is a home run for homeowners and investors alike! Generate an estimated $3,300 in monthly rent or live in one unit while using the income from the second unit to defray your mortgage costs. Newly remodeled, each unit boasts refinished hardwood floors, crown molding, recessed lighting, fresh paint, granite countertops, modern backsplashes, new stainless steel appliances, spacious bedrooms, updated bathrooms, and in-unit laundry with new washers and dryers. There’s also a wide rear alley and parking pad for one car PLUS room to park additional cars at the back of the rear yard. UNIT 1 encompasses the entire main level and lower level. The main level features a spacious living room, sizable kitchen, full bathroom, and two bedrooms. The lower level hosts a large bonus room, third bedroom, additional full bathroom, laundry, and direct access to the large fenced rear yard. This unit will rent for an estimated $2,000 per month. UNIT 2 is situated on the second level and flaunts a cozy living room, spacious kitchen, full bathroom, laundry, and two bedrooms. This unit will rent for an estimated $1,300 per month. (See 1117 Cedarcroft Rd #2 – 2 bedroom/1 bathroom without air conditioning that rented for $1,195 on 12/1/2024. See also Agent Remarks on 1126 Gleneagle Rd – 2 bedroom/1 bathroom with air conditioning and $1,300 rent). 1124 Gleneagle Rd is a zoned 2-unit, separately metered, and has a lead free lead certificate and currently has a low property tax assessment! New roof and recently trimmed trees add additional peace of mind. Don’t let this one get away; schedule a showing today!
/u.realgeeks.media/markqueenerhomesales/Recently_Saved_-_1_of_1_(1).jpeg)
Additional Information
- Living Area
- 1,496
- Lot Description
- Front Yard, Interior, Rear Yard, SideYard(s)
- Exterior Features
- Exterior Lighting, Gutter System, Sidewalks, Street Lights
- Roof
- Shingle
- Appliances
- Built-In Microwave, Dishwasher, Dryer, Exhaust Fan, Oven/Range - Gas, Stainless Steel Appliances, Stove, Washer, Washer/Dryer Stacked, Water Heater, Refrigerator, Disposal
- Cooling
- Central A/C
- Heating
- Forced Air
- Basement
- Yes
- Taxes
- $4,069
Mortgage Calculator
Listing courtesy of Cummings & Co. Realtors. Contact:
Selling Office: .