748 Mckewin Ave, Baltimore, MD 21218
- $217,499
- 3
- BD
- 2
- BA
- 986
- SqFt




- List Price
- $217,499
- Price Change
- ▼ $2,500 1785178426
- Days on Market
- 89
- MLS#
- MDBA2220010
- Status
- ACTIVE UNDER CONTRACT
- Type
- Townhome
- Style
- Federal, Traditional
- Year Built
- 1923
- Bedrooms
- 3
- Bathrooms
- 2
- Full-baths
- 1
- Half-baths
- 1
- County
- Baltimore City
- Neighborhood
- Waverly
- Subdivision
- Waverly
Property Description
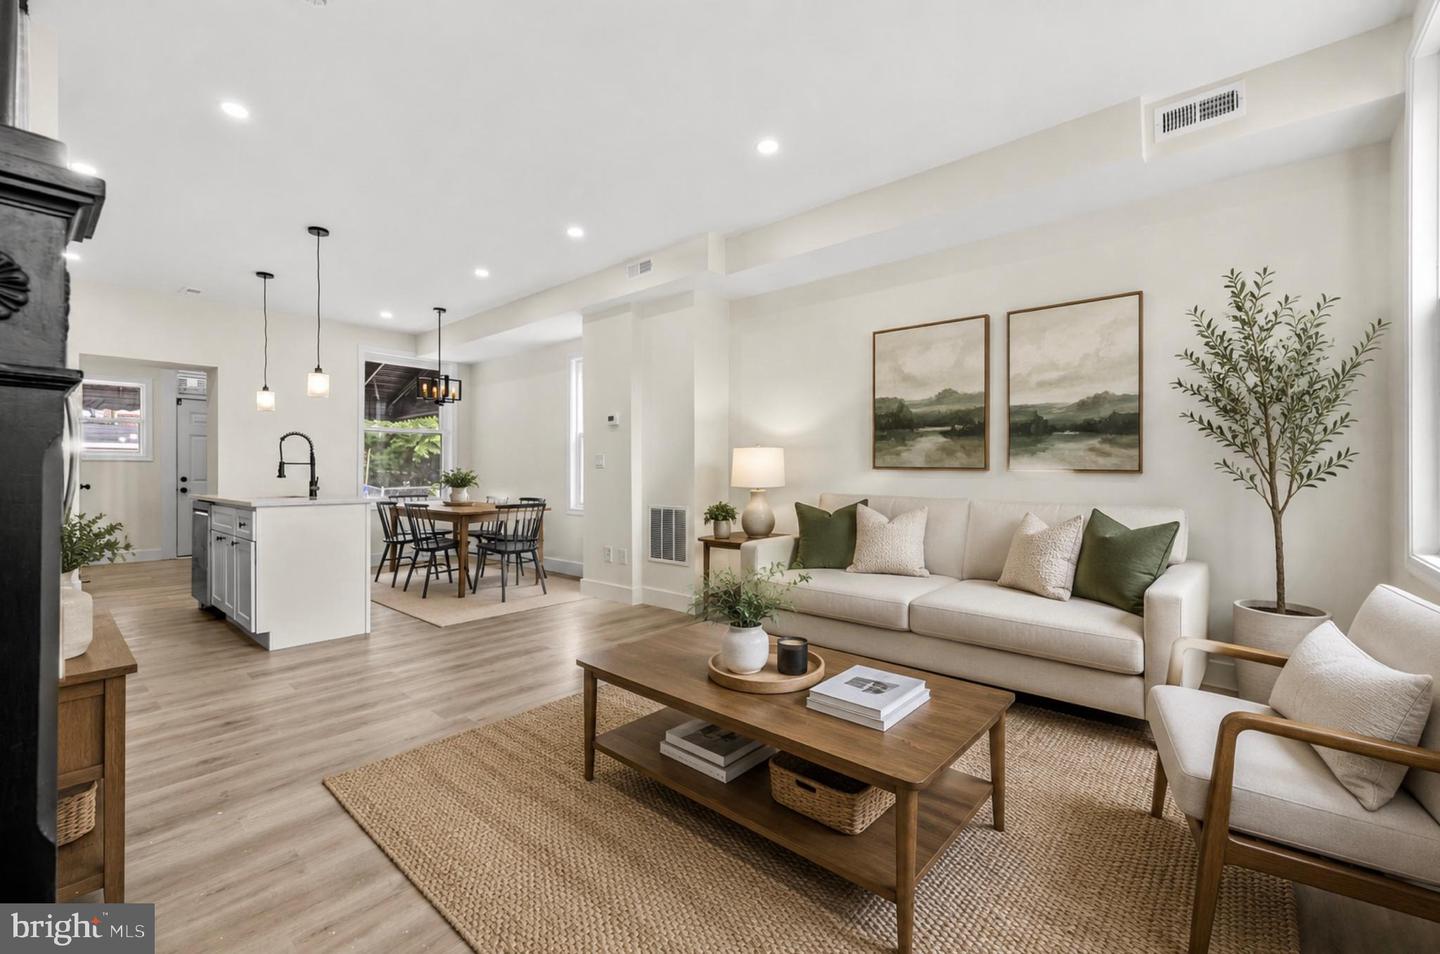
Welcome home to this beautifully renovated end-unit townhome located in the desirable Waverly neighborhood of Baltimore City. This move-in-ready home features 2 spacious bedrooms, 1 full bath, 1 half bath, and a fully finished basement offering versatile living space. The main level showcases an open-concept floor plan with hardwood flooring, large windows that fill the home with natural light, and a stylish kitchen complete with stainless steel appliances, a center island, and a separate dining area. A convenient powder room is also located on the main level. Upstairs offers a spacious primary bedroom, a generously sized second bedroom, and a beautifully updated full bathroom with modern finishes. The fully finished lower level offers exceptional additional living space, featuring a spacious recreation area perfect for entertaining, relaxing, or creating a media room. A separate finished bonus room provides flexibility for a home office, guest room, gym, or hobby space. The lower level also includes a dedicated utility and laundry room with washer and dryer, providing added convenience and storage. Enjoy the convenience of both street parking and a private rear parking pad. Ideally located in the heart of Waverly, this beautifully updated home is close to shopping, dining, and parks, offering the perfect combination of modern finishes, functionality, and city convenience.
/u.realgeeks.media/markqueenerhomesales/Recently_Saved_-_1_of_1_(1).jpeg)
Additional Information
- Living Area
- 986
- Cooling
- Central A/C
- Heating
- 90% Forced Air
- Basement
- Yes
- Taxes
- $2,726
Mortgage Calculator
Listing courtesy of EXP Realty, LLC. Contact: 8888607369