21 Wake Forest Court, Catonsville, MD 21228
- $530,000
- 4
- BD
- 4
- BA
- 1,918
- SqFt




- Sold Price
- $530,000
- List Price
- $523,000
- Days on Market
- 4
- Closing Date
- Sep 27, 2024
- MLS#
- MDBC2101164
- Status
- CLOSED
- Type
- Townhome
- Style
- Traditional
- Year Built
- 1994
- Bedrooms
- 4
- Bathrooms
- 4
- Full-baths
- 3
- Half-baths
- 1
- County
- Baltimore
- Neighborhood
- College Hills
- Subdivision
- College Hills
Property Description
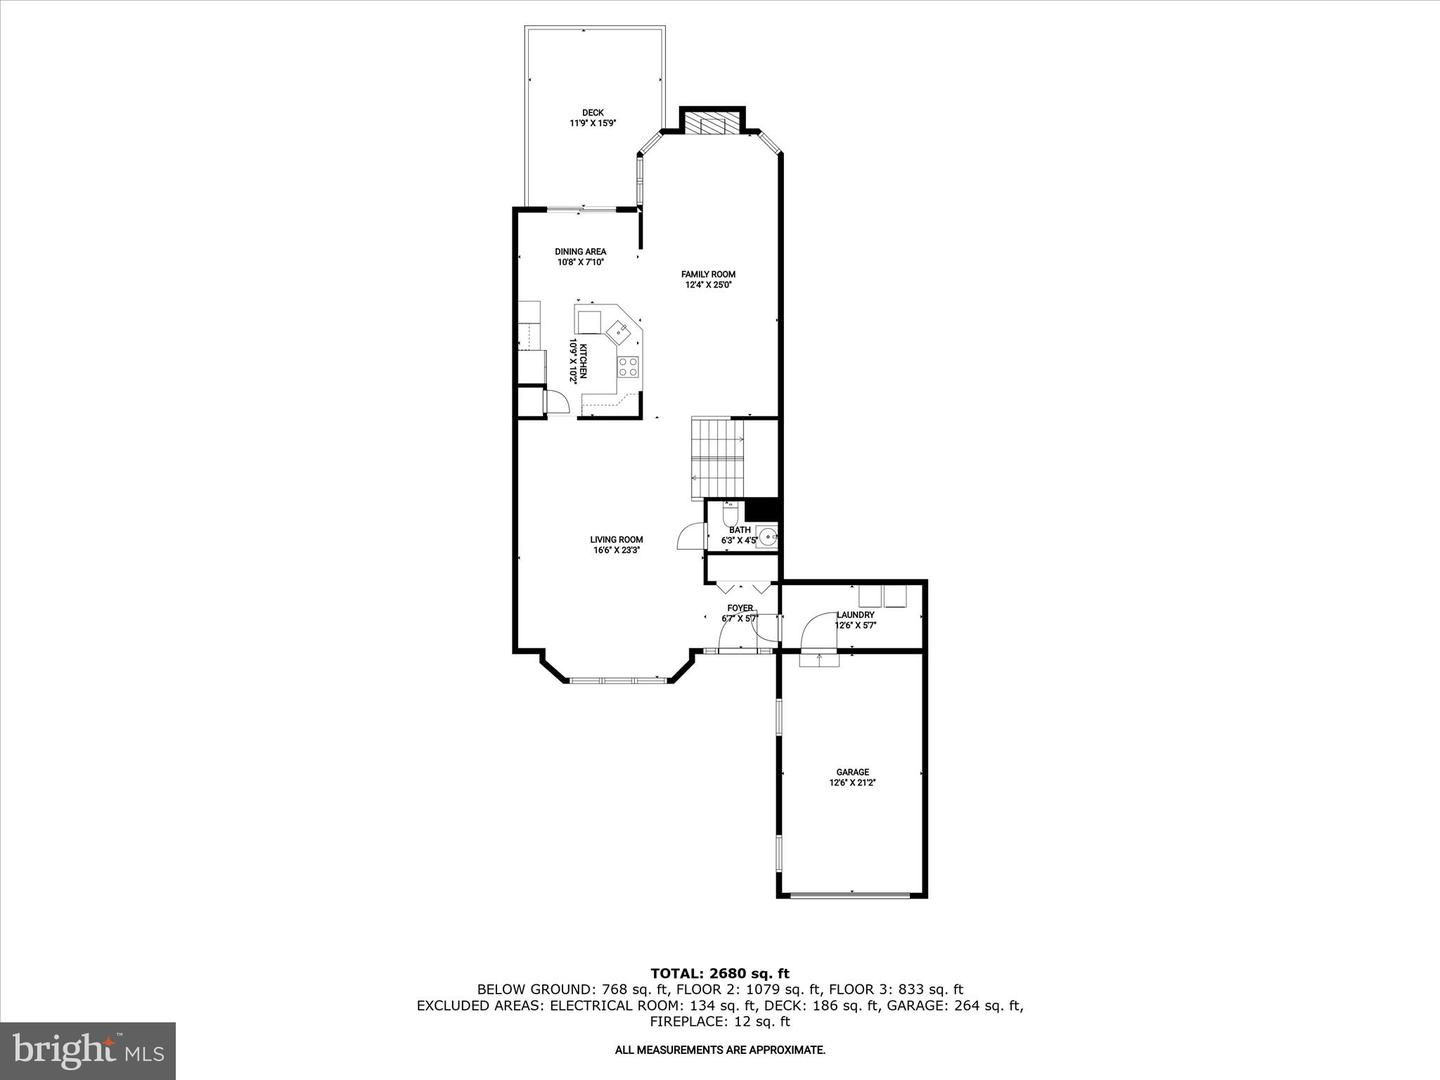
Discover the perfect blend of comfort and convenience in this charming colonial townhome located in the sought-after College Hills community. With an inviting brick and vinyl siding exterior, this interior townhome offers both style and functionality. As you step into the foyer, accessible from the front door or the attached 1-car garage, you’re greeted by an open and airy atmosphere highlighted by crown molding, a bay window, high ceilings, a striking cathedral ceiling, and a cozy wood-burning fireplace. The luxury laminate flooring adds a touch of elegance throughout the main living areas. The kitchen is designed for both convenience and style, featuring a cozy breakfast nook with access to the rear deck, electric cooking, ample storage, and durable luxury vinyl tile flooring. Upstairs, the primary bedroom suite boasts a vaulted ceiling, a spacious walk-in closet, and a private ensuite with a tub-shower combination. Two additional bedrooms and a hall bath complete the upper level, offering comfortable sleeping quarters for family and guests. The fully finished lower level expands your living space with a versatile family room, complete with a wet bar and wine storage, a full bath, an additional bedroom, and a home office—perfect for working from home or accommodating guests. With major commuter routes like I-70, I-695, and I-95 nearby, your daily travels are hassle-free. This home is a true gem, offering both elegance and practicality in a prime location. Don't miss out on this exceptional opportunity!
/u.realgeeks.media/markqueenerhomesales/Recently_Saved_-_1_of_1_(1).jpeg)
Additional Information
- Acres
- 0.09
- Lot Size
- 3,920
- Living Area
- 1,918
- Lot Description
- Backs - Open Common Area, Cul-de-sac, Landscaping, Trees/Wooded
- Exterior Features
- Exterior Lighting, Sidewalks
- Elementary School
- Catonsville
- Middle School
- Arbutus
- High School
- Catonsville
- Roof
- Shingle
- Fireplace Description
- Fireplace - Glass Doors, Heatilator, Mantel(s), Wood
- Appliances
- Built-In Microwave, Cooktop, Dishwasher, Disposal, Dryer, Exhaust Fan, Freezer, Icemaker, Oven - Self Cleaning, Oven - Single, Oven - Wall, Refrigerator, Washer, Water Dispenser, Water Heater
- Cooling
- Central A/C
- Heating
- Heat Pump(s)
- Basement
- Yes
- Taxes
- $4,667
Mortgage Calculator
Listing courtesy of Northrop Realty. Contact:
Selling Office: .