104 Glenrae Drive, Baltimore, MD 21228
- $465,000
- 3
- BD
- 2
- BA
- 1,064
- SqFt




- Sold Price
- $465,000
- List Price
- $440,000
- Days on Market
- 4
- Closing Date
- Mar 13, 2026
- MLS#
- MDBC2148128
- Status
- CLOSED
- Type
- Single Family Residential
- Style
- Other, Ranch/Rambler
- Year Built
- 1946
- Bedrooms
- 3
- Full-baths
- 2
- County
- Baltimore
- Neighborhood
- Oak Springs
- Subdivision
- Oak Springs
Property Description
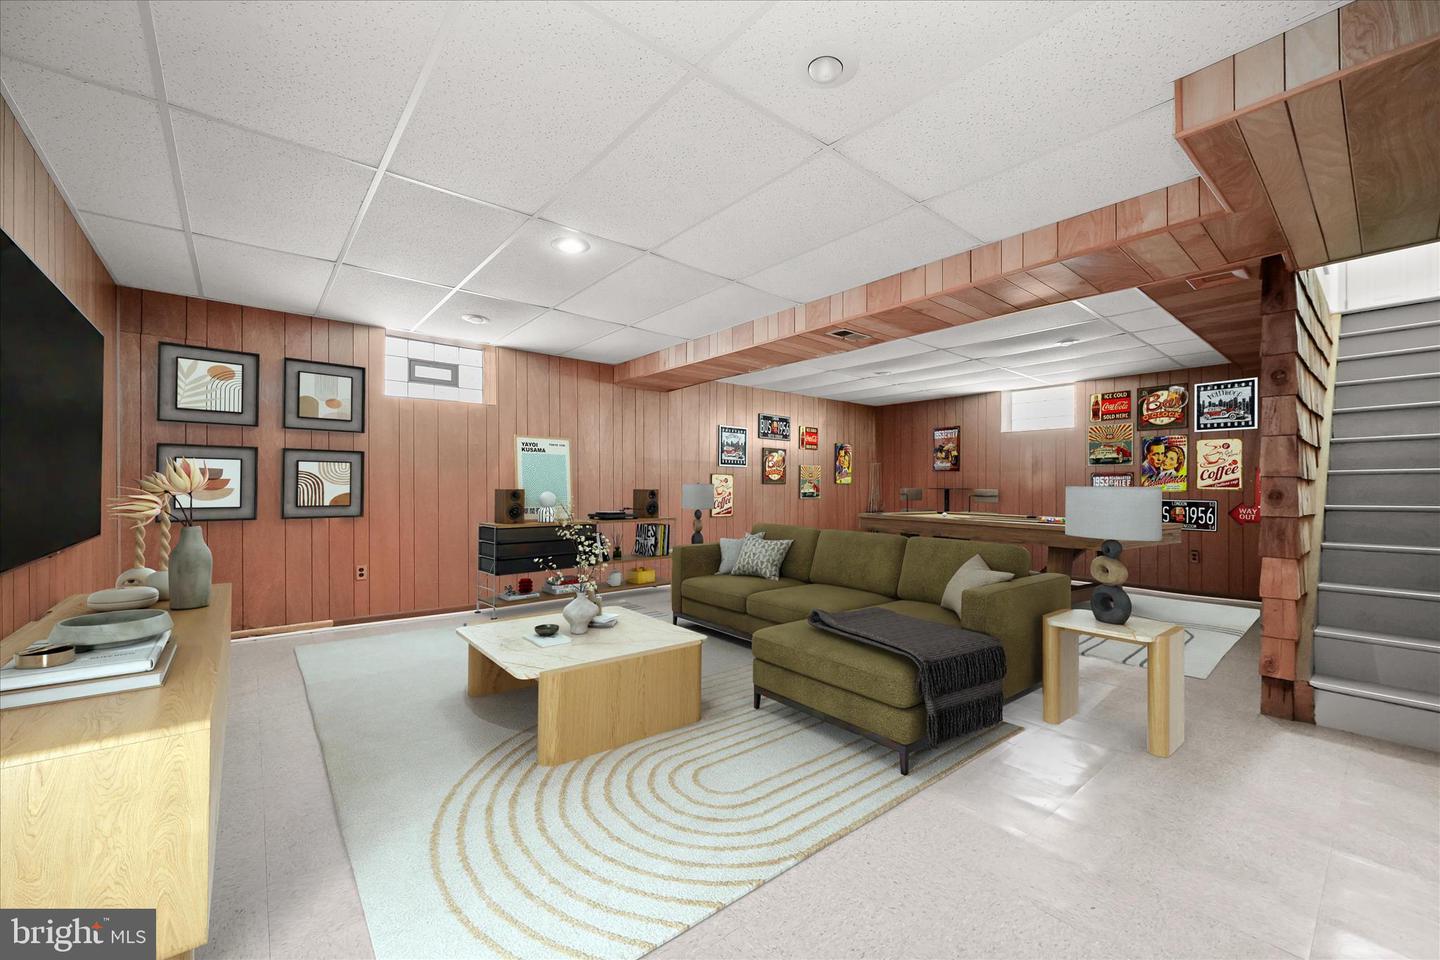
Nestled in the heart of Catonsville, in the desirable Oak Springs community, this inviting three-bedroom, two-bath rancher offers a thoughtful blend of timeless charm, functionality, and peace of mind, all set in a vibrant neighborhood. A classic brick exterior and welcoming front porch introduce the home, while hardwood floors grace the main living areas, adding warmth and enduring character. The living and dining rooms are anchored by a cozy wood-burning fireplace and a picture window that fills the space with natural light, creating an ideal setting for both everyday living and entertaining. The dining room, finished in a neutral palette and open to the kitchen, is perfectly suited for gatherings and gourmet meals. The kitchen is both stylish and practical, featuring open shelving, built-in cabinetry with a breakfast bar, stainless steel appliances (all within the last five years), gas cooking, pantry storage, pull-out drawers, and generous workspace. The primary bedroom is privately located at the rear of the home, offering a peaceful retreat with hardwood floors, abundant natural light, and a walk-in closet. Two additional bedrooms and a hall bath complete the main-level sleeping quarters. The partially finished lower level expands the living space with endless possibilities for a game room, recreation area, or media room, complemented by a full bath, large utility room, Bilco doors for convenient exterior access, and custom basement doors. Gas heat and central air ensure year-round comfort and efficiency. Notable updates and features include a roof replaced in 2014, a backup sump pump powered by municipal water pressure, a backup water system for flooding prevention, and natural springs, providing added reassurance during heavy storms. Step outside to the private, fully fenced backyard, ideal for relaxing, gardening, pets, or hosting large gatherings. Enjoy all that Catonsville has to offer, from Frederick Road Fridays with live music and community events to outdoor performances at the Lurman Woodland Theatre. Conveniently located near shopping, dining, parks, and major commuter routes, including I-95, I-695, and I-70, this well-cared-for home delivers suburban comfort with a true sense of community, Catonsville living at its best.
/u.realgeeks.media/markqueenerhomesales/Recently_Saved_-_1_of_1_(1).jpeg)
Additional Information
- Acres
- 0.16
- Lot Size
- 6,969
- Living Area
- 1,064
- Lot Description
- Landscaping, Cul-de-sac, Backs to Trees, Stream/Creek, Trees/Wooded
- Exterior Features
- Sidewalks
- Elementary School
- Catonsville
- Middle School
- Arbutus
- High School
- Catonsville
- Roof
- Shingle
- Fireplace Description
- Brick, Fireplace - Glass Doors, Mantel(s), Screen
- Appliances
- Dishwasher, Dryer, Exhaust Fan, Freezer, Oven - Self Cleaning, Oven - Single, Oven/Range - Gas, Refrigerator, Stainless Steel Appliances, Washer, Water Heater
- Cooling
- Other
- Heating
- Forced Air
- Basement
- Yes
- Taxes
- $3,713
Mortgage Calculator
Listing courtesy of Northrop Realty. Contact:
Selling Office: .