34 Old Dominion Court, Catonsville, MD 21228
- $611,626
- 3
- BD
- 4
- BA
- 2,234
- SqFt






- Sold Price
- $611,626
- List Price
- $610,000
- Days on Market
- 3
- Closing Date
- Jun 05, 2026
- MLS#
- MDBC2161950
- Status
- CLOSED
- Type
- Townhome
- Style
- Traditional, Transitional
- Year Built
- 1991
- Bedrooms
- 3
- Bathrooms
- 4
- Full-baths
- 2
- Half-baths
- 2
- County
- Baltimore
- Neighborhood
- College Hills
- Subdivision
- College Hills
Property Description
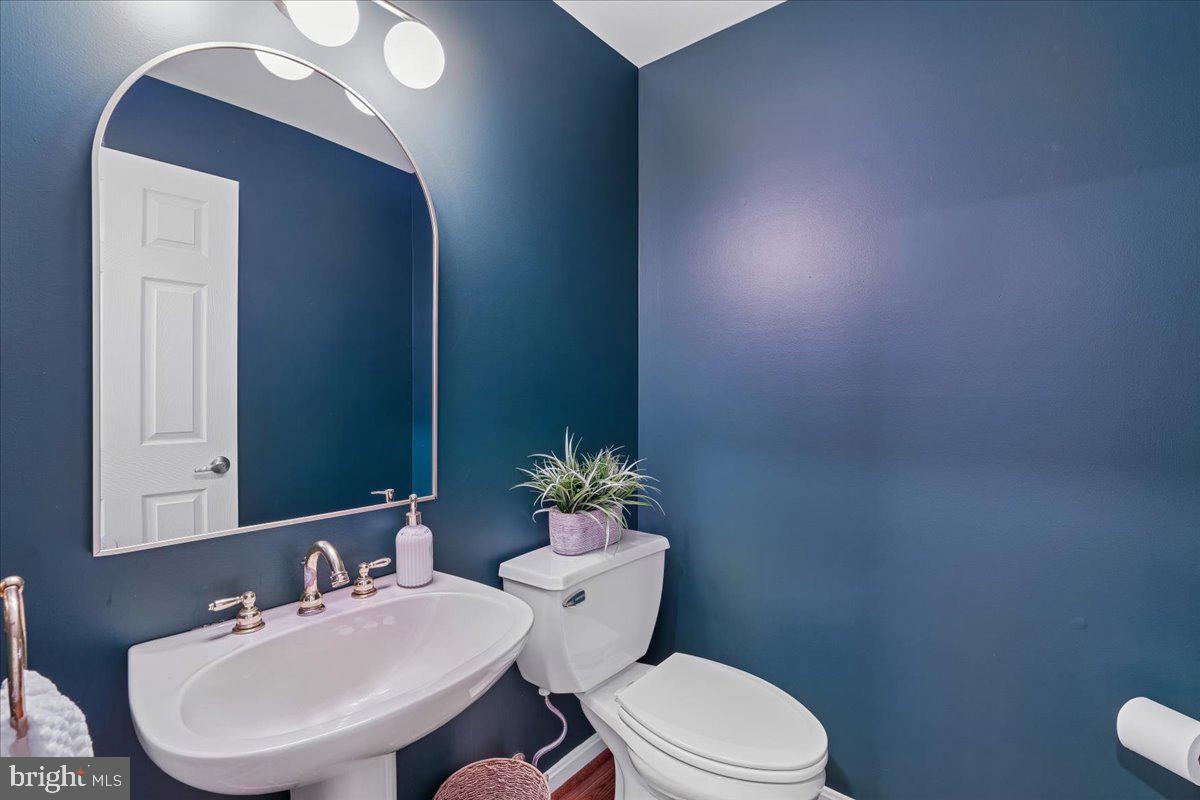
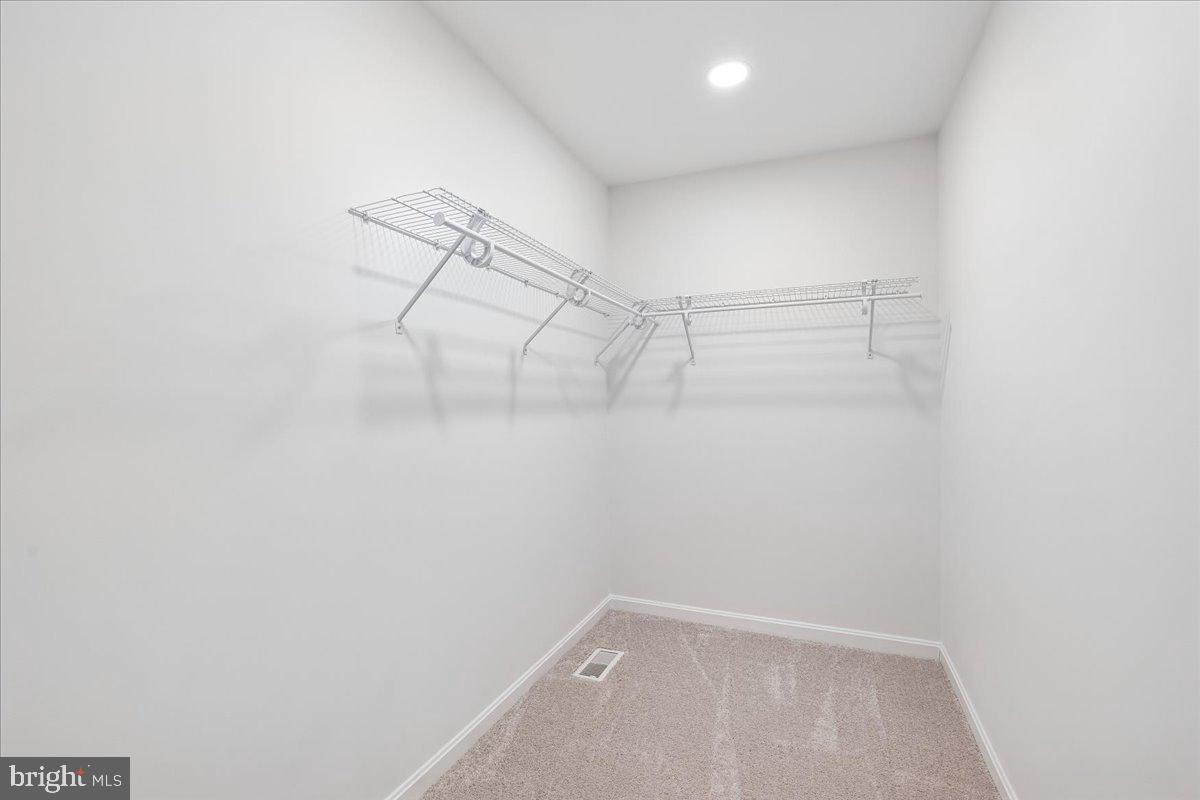
Rarely available in College Hills, this beautiful, well-maintained brick townhome offers spacious, light-filled living on a quiet, tree-lined cul-de-sac. Featuring 3 bedrooms, 2 full and 2 half baths, a 1-car garage, and a tranquil wooded setting, this home offers the perfect blend of comfort and convenience. The hardwood foyer opens to an expansive living room and dining room featuring 9-foot ceilings, detailed crown moldings, and timeless architectural touches. The generously sized kitchen offers abundant cabinet and pantry space, wood floors, a breakfast bar, and opens to a breakfast room with a fireplace, creating a warm and inviting gathering space overlooking the peaceful backyard and lush landscaped setting. Upstairs, the primary suite features dramatic vaulted ceilings, a sitting area, walk-in closet, and a luxury bath with a separate shower and whirlpool tub designed for unwinding at the end of the day. Two additional generously sized bedrooms and a second full bath complete the upper level. The walk-out lower level offers exceptional flexibility with a large recreation room, family room, powder room, decorative fireplace, abundant natural light, plentiful storage space, and access to the rear patio, making it ideal for entertaining, working from home, or everyday living. Recent updates include new carpet (2026), new siding and trim (2025), fresh paint (2024), new LVP flooring in the family room (2024), new ceiling fans (2024), air duct and dryer vent cleaning (2024), new air registers (2024), new interior doors with satin nickel hardware (2024), recessed lighting in the LR & DR (2024), white outlets and switches (2024), heat pump (2023), and water heater (2021). Additional highlights include a 1-car garage, driveway parking and ample guest parking within the private cul-de-sac. Conveniently located in Catonsville with easy access to I-95, 695, BWI, UMBC, shopping, and dining. The HOA fee is $272.25 monthly, paid quarterly at $815.75, and includes exterior maintenance such as siding, trim, roof, gutter cleaning, lawn care, snow removal, and more. Be sure to click the film reel icon for the Virtual Tour. Some photos are virtually staged.
/u.realgeeks.media/markqueenerhomesales/Recently_Saved_-_1_of_1_(1).jpeg)
Additional Information
- Acres
- 0.09
- Lot Size
- 3,920
- Living Area
- 2,234
- Lot Description
- Backs to Trees, Backs - Open Common Area, Landscaping, Trees/Wooded, No Thru Street, Cul-de-sac
- Exterior Features
- Exterior Lighting, Sidewalks, Flood Lights
- Elementary School
- Catonsville
- Middle School
- Arbutus
- High School
- Catonsville
- Roof
- Asphalt, Architectural Shingle
- Fireplace Description
- Mantel(s), Wood, Fireplace - Glass Doors
- Appliances
- Disposal, Dishwasher, Built-In Microwave, Dryer, Exhaust Fan, Refrigerator, Washer, Water Heater, Oven/Range - Electric
- Cooling
- Central A/C, Ceiling Fan(s)
- Heating
- Heat Pump(s)
- Basement
- Yes
- Taxes
- $6,052
Mortgage Calculator
Listing courtesy of Cummings & Co. Realtors. Contact:
Selling Office: .