14 Bellfalls Way, Baltimore, MD 21236
- $344,000
- 3
- BD
- 3
- BA
- 1,280
- SqFt






- List Price
- $344,000
- Price Change
- ▼ $1,000 1789449085
- Days on Market
- 26
- MLS#
- MDBC2173452
- Status
- ACTIVE
- Type
- Townhome
- Style
- Other
- Year Built
- 1985
- Bedrooms
- 3
- Bathrooms
- 3
- Full-baths
- 2
- Half-baths
- 1
- County
- Baltimore
- Neighborhood
- Oakhurst
- Subdivision
- Oakhurst
Property Description
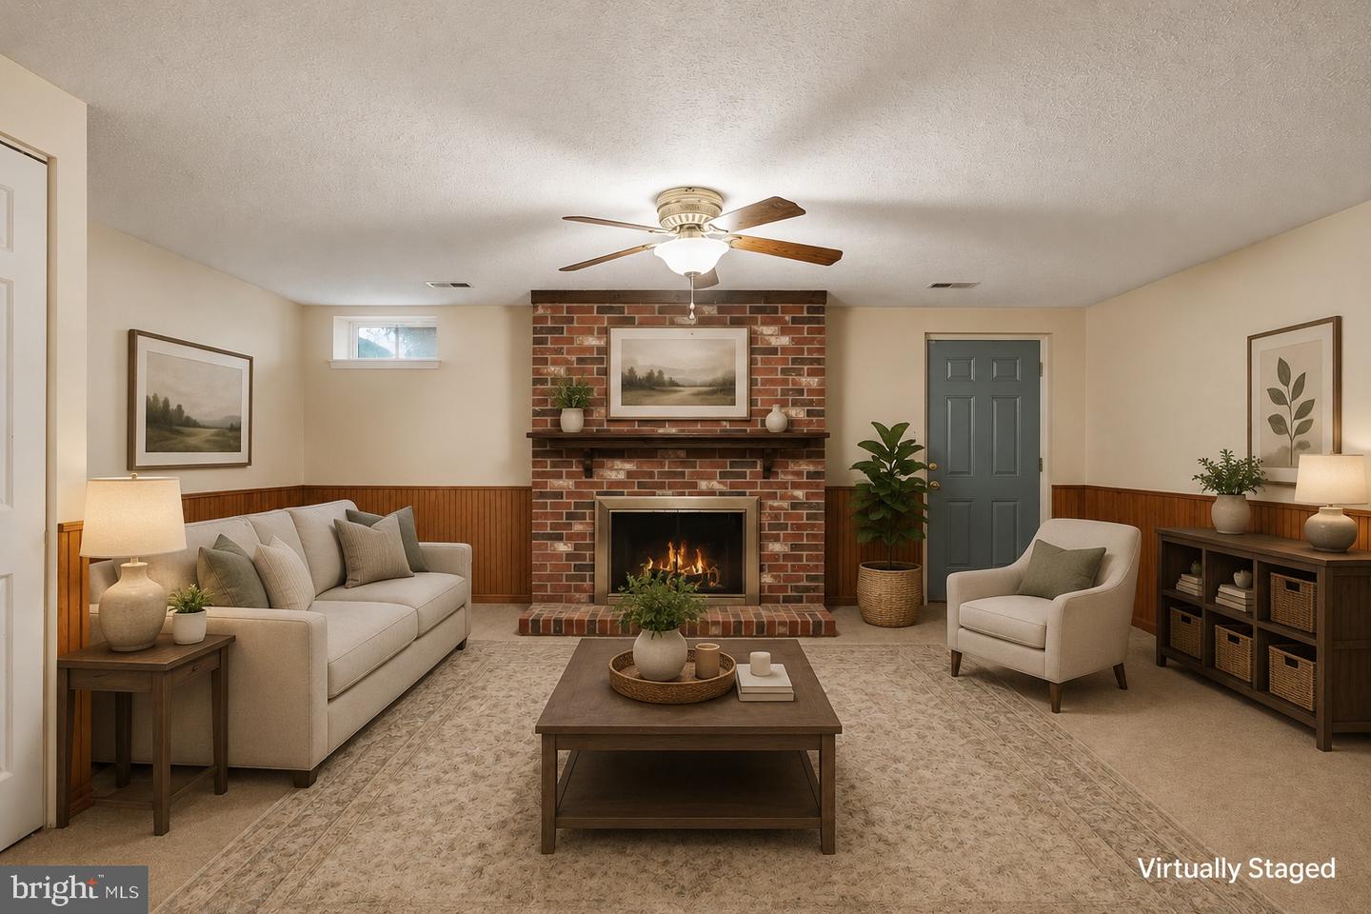
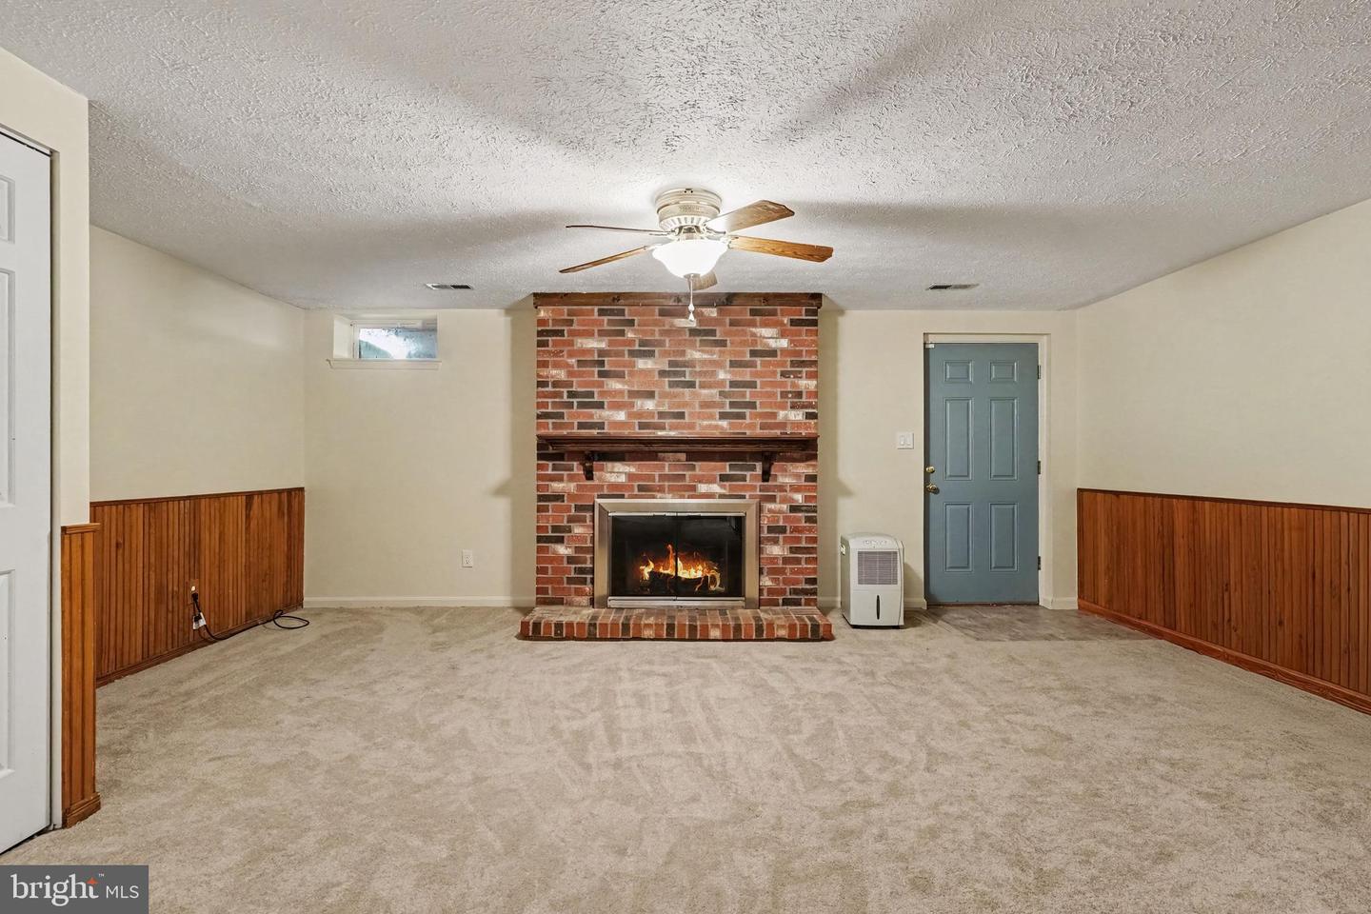
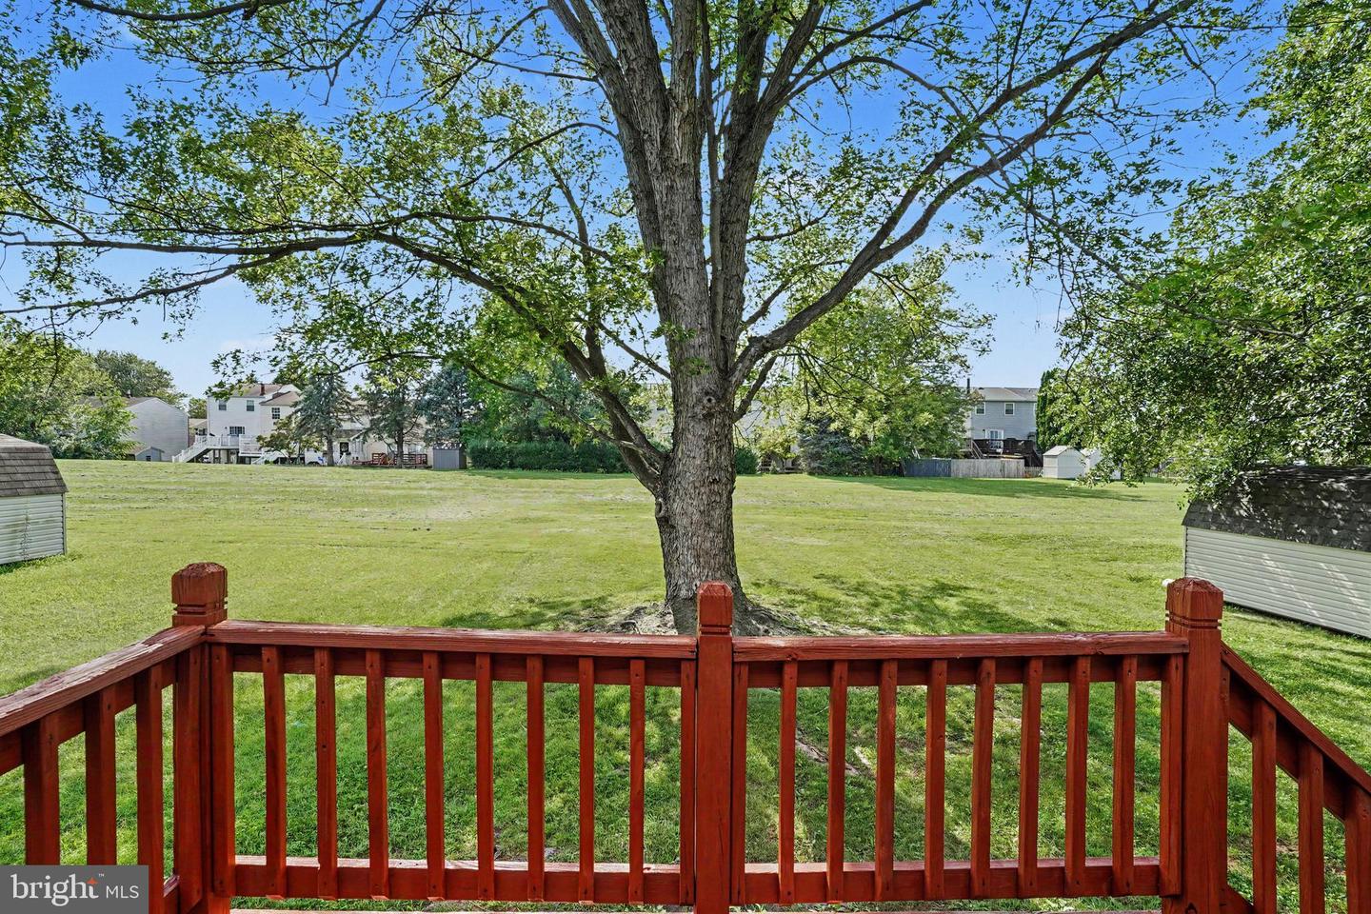
********Significant updates include hot water heater (2021), HVAC with UV Light (2026), 1st floor Hardwoods and basement carpeting (2021), Attic Fan (2018), Ducts Cleaned (2026), Waterproofed and French drain with 2 sump pumps (2021), New Roof (2021)******** Welcome to 14 Bellfalls Way, a spacious three-bedroom, two-and-a-half-bath brick-front townhome located in the desired Oakhurst community. The traditional main level offers a bright living room highlighted by a bay window, an attached dining area, and a functional kitchen equipped with all necessary appliances. Sliding glass doors lead to one of the home’s signature features—a spacious screened-in porch that extends the living area outdoors. Whether enjoying a quiet morning coffee, dining with friends, or unwinding at the end of the day, this inviting space provides a comfortable place to relax while overlooking the open common area behind the home. An adjoining deck provides even more options for outdoor enjoyment and entertaining. Upstairs, you will find three bedrooms, including a primary bedroom with its own private full bathroom, along with an additional full hall bath. The finished walk-up basement features a large recreation room that offers the flexibility to create a comfortable family room, home theater, game area, office, and/or gathering space. A fireplace with a mantel serves as a warm and attractive focal point, while the rear entrance and walkup stairs provide convenient access to the deck, screened in porch and backyard. The lower level also includes the laundry room and a half bath which could be converted to a full bath. Offering 1,480 finished square feet and 1,920 total square feet across three levels, along with electric heat-pump heating and cooling, public water and sewer, and no HOA, this home combines flexible indoor living with exceptional outdoor spaces.
/u.realgeeks.media/markqueenerhomesales/Recently_Saved_-_1_of_1_(1).jpeg)
Additional Information
- Acres
- 0.04
- Lot Size
- 1,742
- Living Area
- 1,280
- Lot Description
- Backs - Open Common Area, Cul-de-sac
- Exterior Features
- Sidewalks
- Elementary School
- Gunpowder
- Middle School
- Perry Hall
- High School
- Perry Hall
- Fireplace Description
- Mantel(s)
- Appliances
- Dishwasher, Disposal, Exhaust Fan, Oven/Range - Electric, Range Hood, Refrigerator
- Cooling
- Attic Fan, Ceiling Fan(s), Heat Pump(s)
- Heating
- Heat Pump(s)
- Basement
- Yes
- Taxes
- $2,883
Mortgage Calculator
Listing courtesy of Coldwell Banker Realty. Contact: christy.adkins@cbmove.com