5 Cross Point Dr, Owings, MD 20736
- $1,100,000
- 6
- BD
- 5
- BA
- 4,494
- SqFt







- List Price
- $1,100,000
- Price Change
- ▼ $100,000 1777947290
- Days on Market
- 187
- MLS#
- MDCA2025536
- Status
- ACTIVE
- Type
- Single Family Residential
- Style
- Colonial, Traditional
- Year Built
- 1999
- Bedrooms
- 6
- Full-baths
- 4
- Half-baths
- 1
- County
- Calvert
- Neighborhood
- Cross Point
- Subdivision
- Cross Point
Property Description
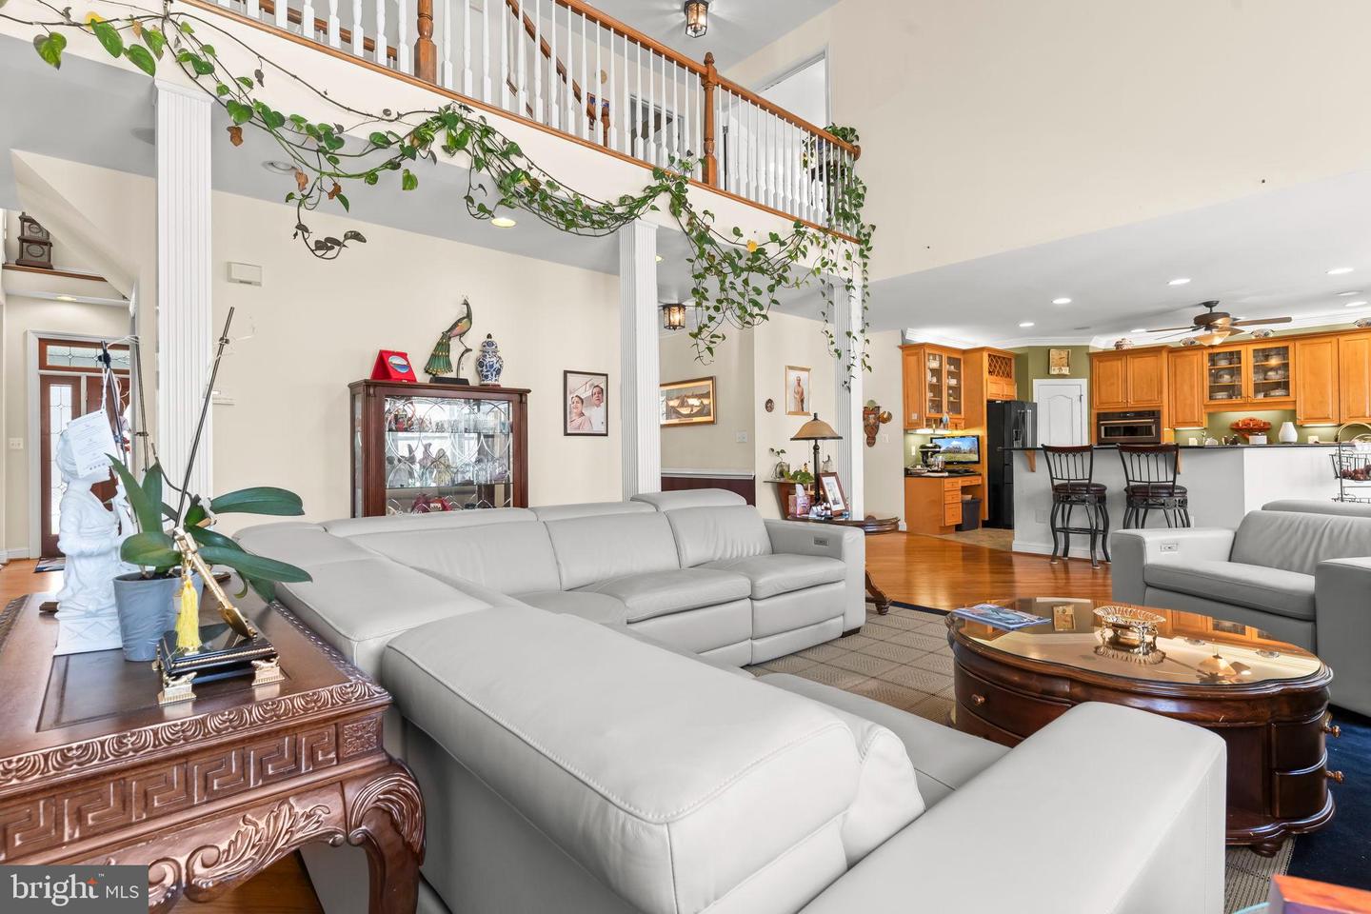
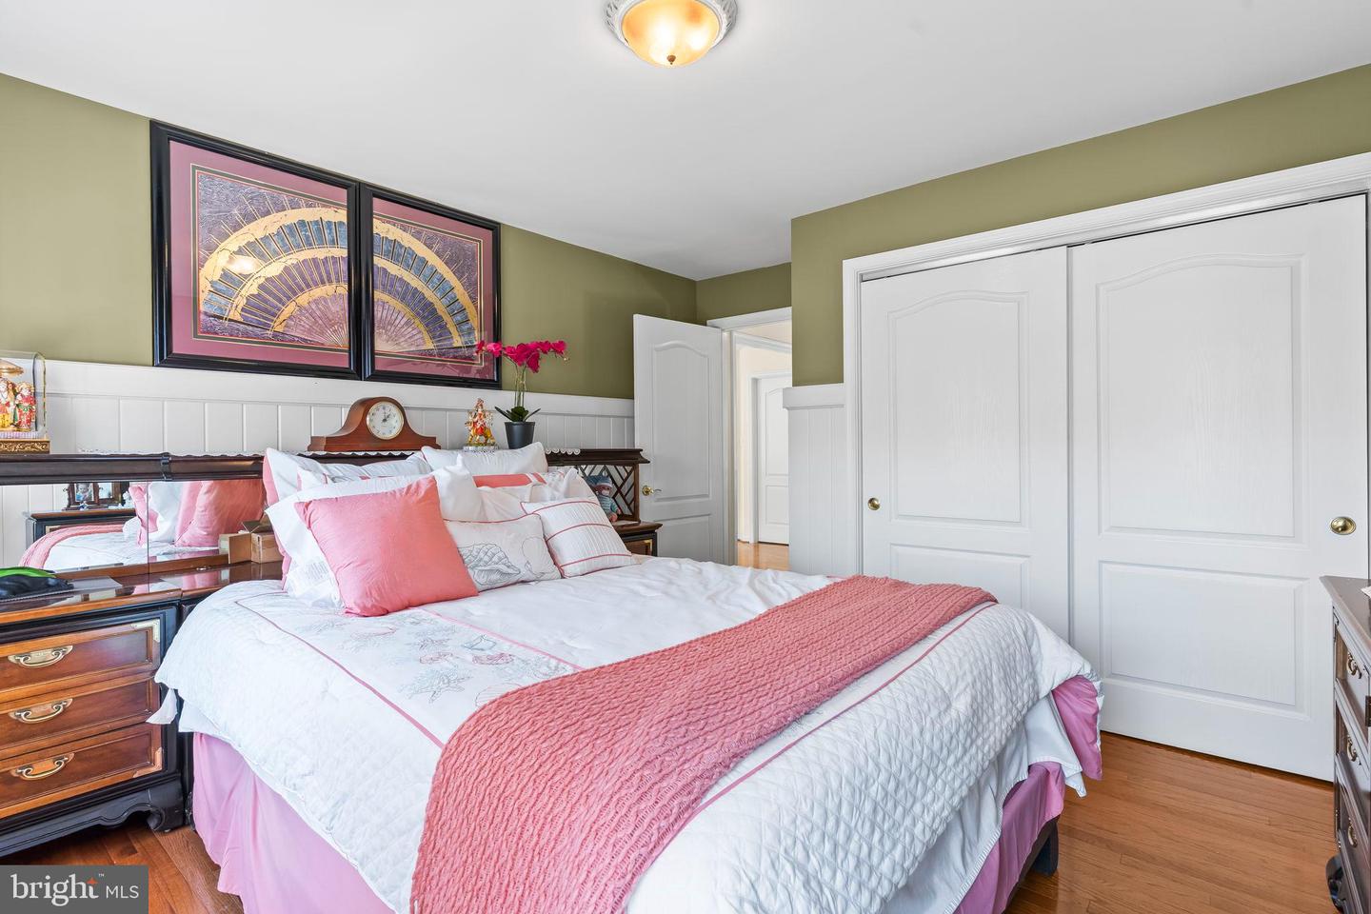
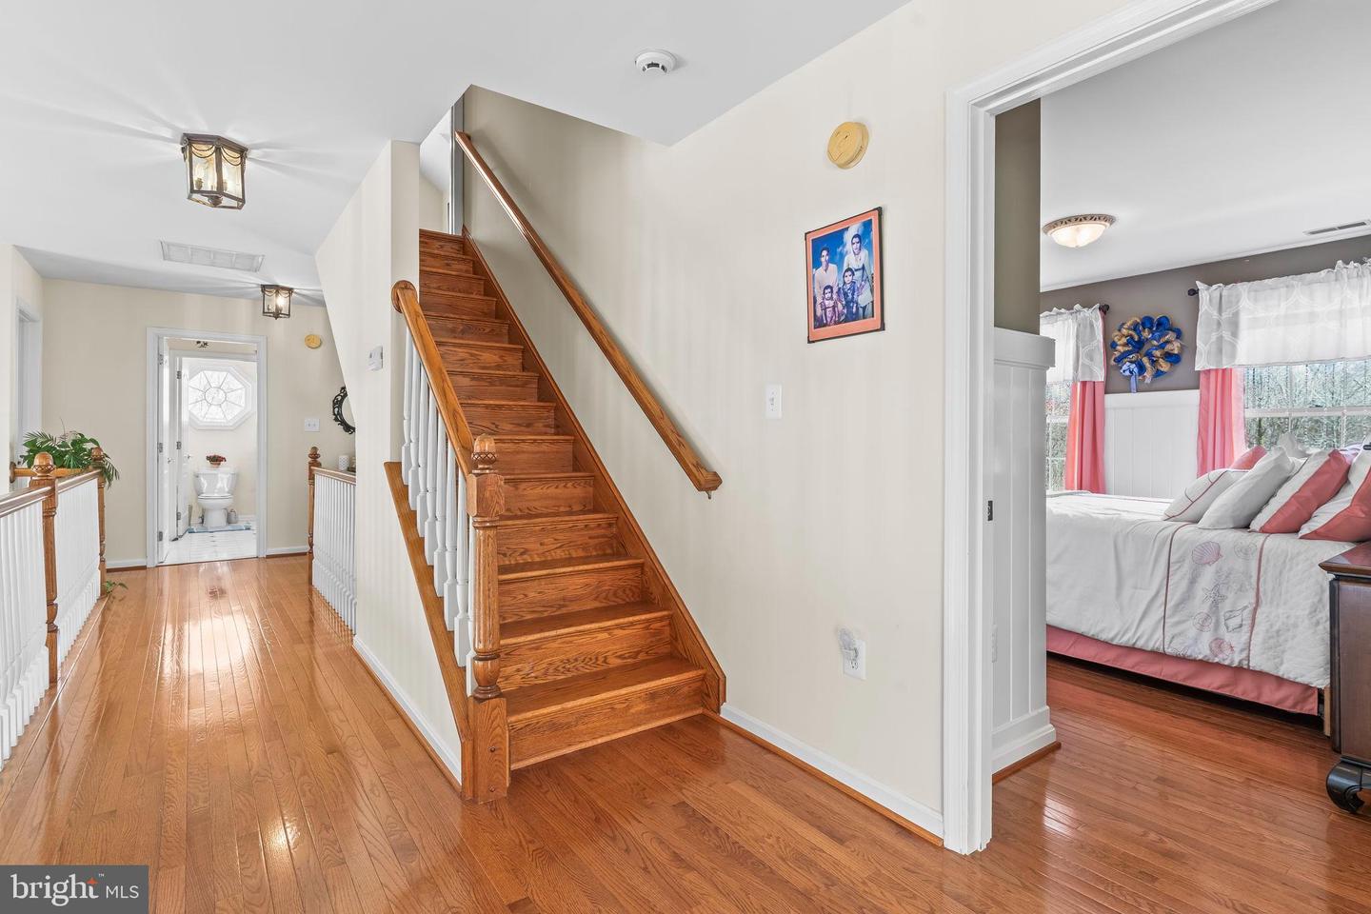
Rare opportunity! Former Kaine Homes model offering four finished levels, flexible living space, and an unbeatable location on the Calvert County / Anne Arundel County line. This impressive 6-bedroom, 4.5-bath home features a dramatic two-story foyer and family room with floor-to-ceiling windows and stone gas fireplace, hardwood floors, and a private library with French doors and built-ins. The gourmet kitchen opens to the family room and includes granite counters, gas cooktop, built in microwave and wall oven, dishwasher, two walk-in pantries, and generous counter seating, plus a breakfast room leading to maintenance-free decking overlooking trees. The main level also includes a formal dining room, elegant sitting area/living room, and convenient guest half bath, creating the perfect layout for everyday living and entertaining. The upper level primary suite offers a private bath, tray ceiling, sitting area with built-ins, walk-in closet plus two additional closets. Three additional spacious bedrooms complete the level, including two bedrooms connected by a Jack-and-Jill bath, each with walk-in closets. A unique four-level layout continues with a private fourth-level suite with bedroom, sitting area, built-ins, and full bath. The lower level apartment with separate entrance features a gourmet kitchen with Thermador commercial gas range, family room, dining area, bedroom, and full bath—ideal for multi-generational living, rental potential, or a home-based business. Don't miss the area off the main level with laundry and mud room, separate entrance and a second office and home gym offering even more potential. See floor plans for the full picture of the layout. Enjoy the wrap-around covered porch with gazebo, professional landscaping, spacious two-car garage, and ample concrete driveway parking. Located in the Northern High School district (Windy Hill Elementary & Middle) and convenient to DC, Annapolis, and Baltimore. Versatile, spacious, and beautifully designed—this home offers endless possibilities! 🏡
/u.realgeeks.media/markqueenerhomesales/Recently_Saved_-_1_of_1_(1).jpeg)
Additional Information
- Acres
- 1.22
- Lot Size
- 53,143
- Living Area
- 4,494
- Lot Description
- Backs to Trees, Trees/Wooded, Cleared, Corner, Front Yard, Landscaping, Level, Partly Wooded, Premium, Rear Yard, Road Frontage, SideYard(s)
- Exterior Features
- Sidewalks, Exterior Lighting
- Elementary School
- Windy Hill
- Middle School
- Windy Hill
- High School
- Northern
- Roof
- Shingle
- Fireplace Description
- Gas/Propane
- Appliances
- Built-In Microwave, Central Vacuum, Commercial Range, Cooktop, Dishwasher, Dryer - Electric, Dryer - Front Loading, Extra Refrigerator/Freezer, Freezer, Icemaker, Oven - Wall, Refrigerator, Six Burner Stove, Washer - Front Loading, Water Heater, Exhaust Fan, Oven/Range - Gas, Range Hood, Stainless Steel Appliances
- Cooling
- Ceiling Fan(s), Central A/C
- Heating
- Heat Pump(s)
- Basement
- Yes
- Taxes
- $8,630
Mortgage Calculator
Listing courtesy of Home Towne Real Estate. Contact: 8882252736