2994 Devonfield Ave, Waldorf, MD 20603
- $600,000
- 5
- BD
- 4
- BA
- 2,620
- SqFt








- List Price
- $600,000
- Days on Market
- 19
- MLS#
- MDCH2058628
- Status
- ACTIVE
- Type
- Single Family Residential
- Style
- Colonial
- Year Built
- 2007
- Bedrooms
- 5
- Full-baths
- 3
- Half-baths
- 1
- County
- Charles
- Neighborhood
- Avalon
- Subdivision
- Avalon
Property Description
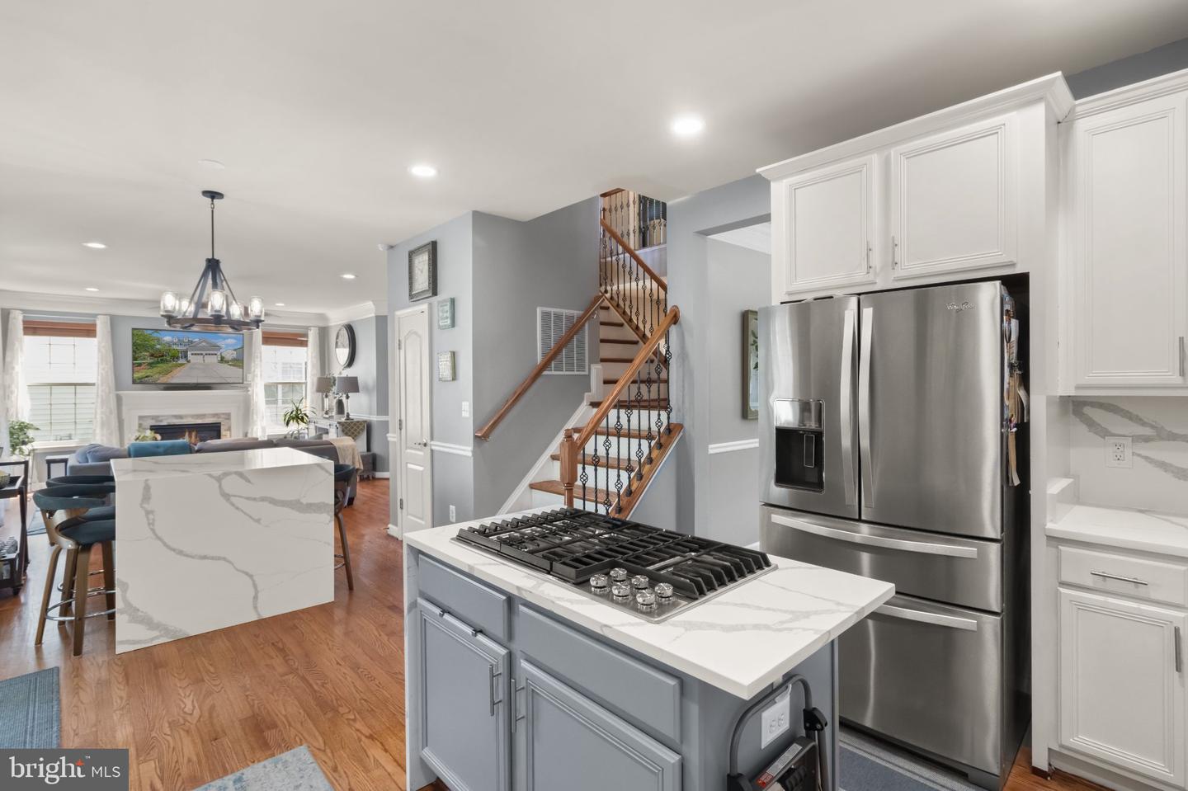
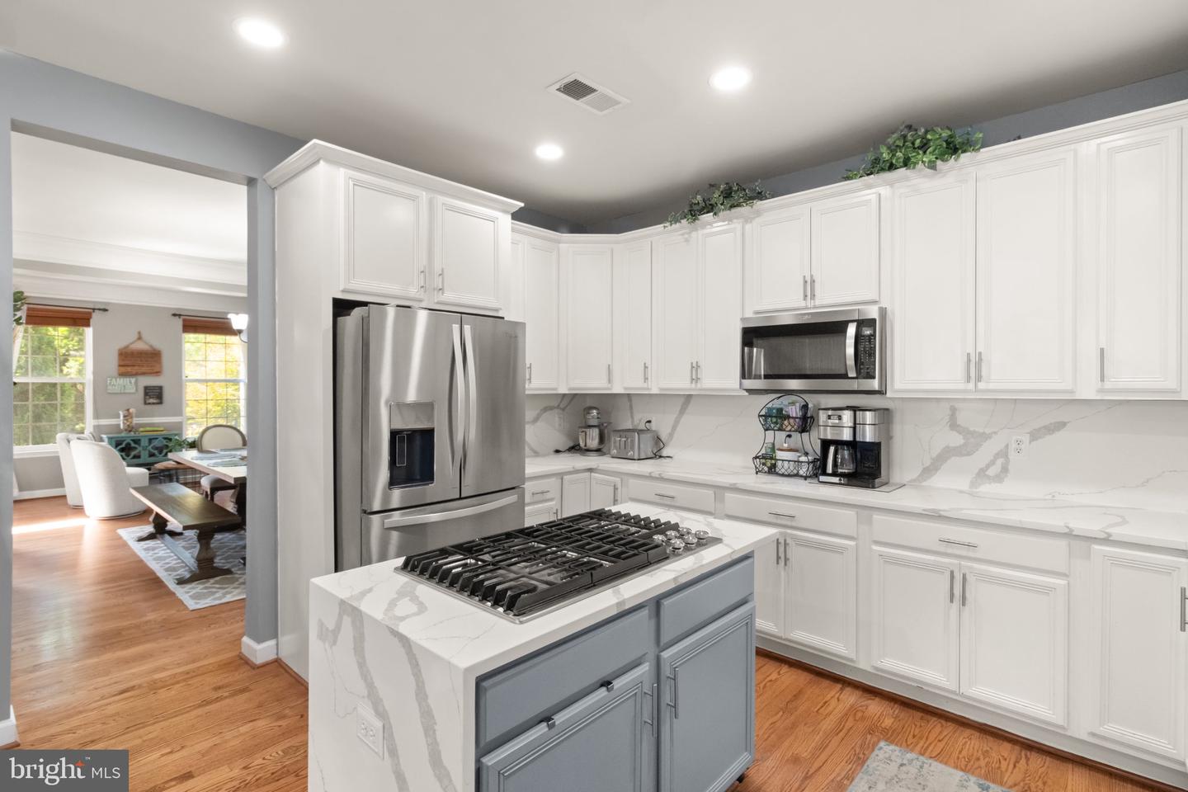
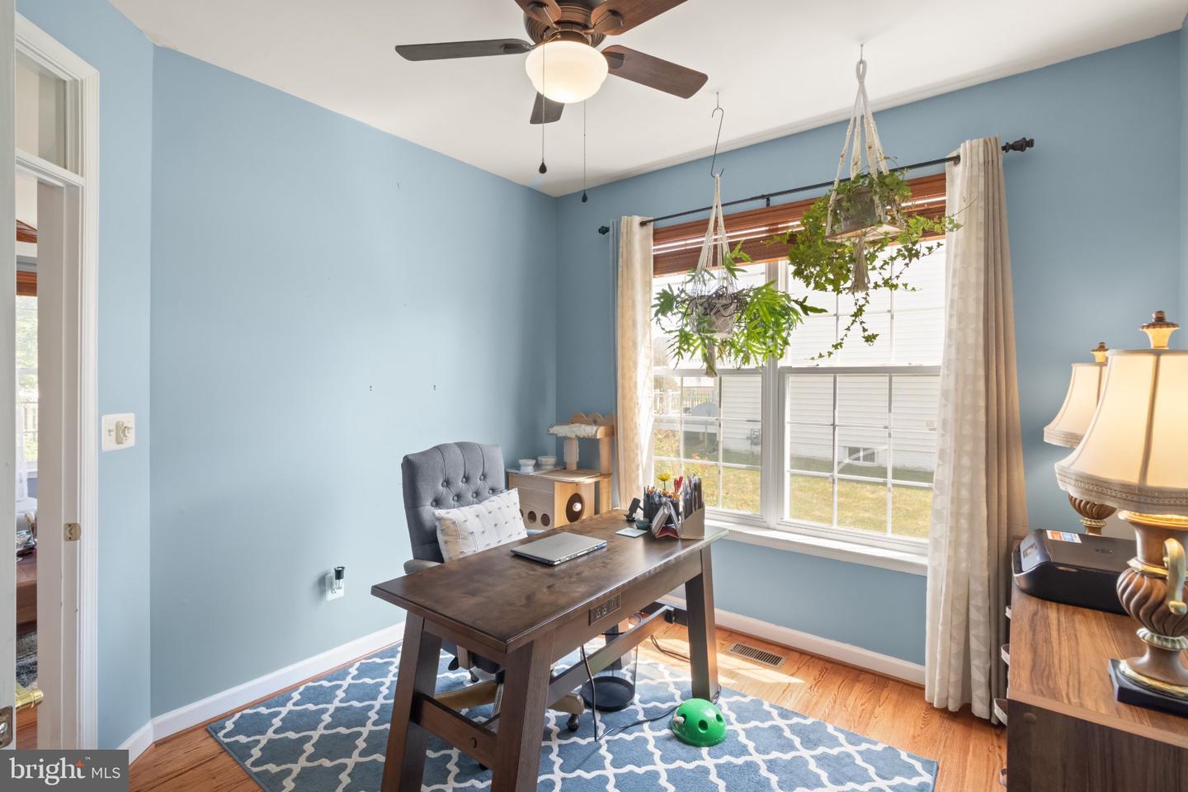
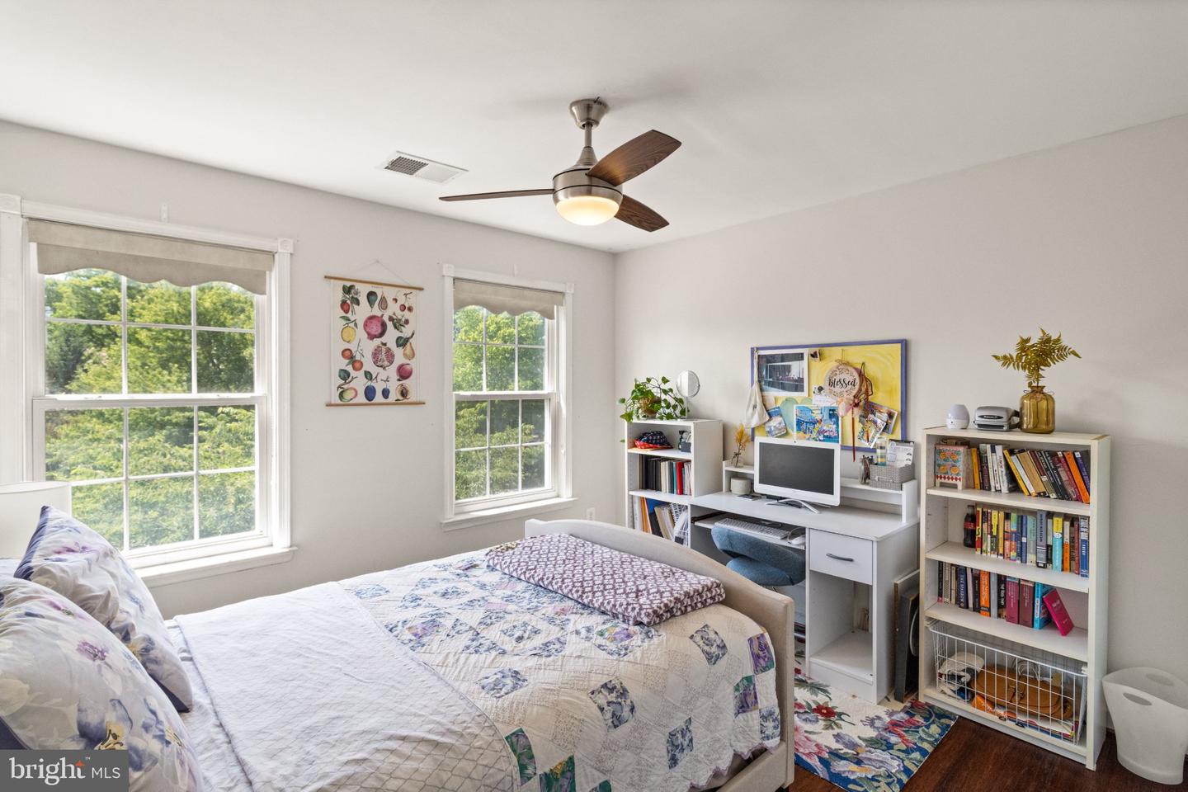
Welcome to this beautifully renovated Colonial, where thoughtful upgrades, elegant finishes, and an open-concept design come together across three finished levels. Hardwood flooring has been replaced throughout the main and upper levels, complemented by extensive crown molding, chair rail, upgraded lighting, and custom details. A covered front porch with decorative columns opens to a dramatic two-story foyer filled with natural light from the transom, sidelights, and atrium window. Decorative iron railings, a catwalk overlooking the foyer, and front and rear staircases add architectural character and convenience. At the heart of the home is the renovated island kitchen featuring quartz countertops, quartz tile backsplash, abundant cabinetry, recessed lighting, and upgraded stainless steel appliances. The adjoining breakfast area offers additional quartz counter seating, pantry storage, and access to the backyard. The kitchen flows seamlessly into the family room with 9-foot ceilings, luxury crown molding, and a gas fireplace with stone tile surround, wood mantel, and oversized windows. The main level also features open formal living and dining spaces, a private office, and remodeled powder room. Upstairs are 4 spacious bedrooms, 2 renovated baths, and a convenient laundry room with new washer and dryer. French doors introduce the impressive owner's suite with crown molding, two closets including a walk-in, and a beautifully renovated spa-inspired bath featuring dual marble-top vanities, freestanding soaking tub, and floor-to-ceiling tiled shower with rainfall and body-spray fixtures. The renovated hall bath showcases a double sink vanity, designer tile, glass-enclosed shower, and multi-spray shower system. The finished lower level expands the living space with 9-foot ceilings, recessed lighting, wood-look LVP flooring, an enormous recreation room, updated full bath and 5th bedroom with closet and designer accent wall. Outdoors, the fenced backyard is designed for relaxing and entertaining with a large stamped-concrete patio, retaining walls with landscape lighting, professional landscaping, decorative walkways with slate stepping stones, and a wooden gazebo that conveys. Complete with a front-load two-car garage and beautifully maintained grounds, this move-in-ready home delivers exceptional space, style, and versatility inside and out.
/u.realgeeks.media/markqueenerhomesales/Recently_Saved_-_1_of_1_(1).jpeg)
Additional Information
- Acres
- 0.19
- Lot Size
- 8,276
- Living Area
- 2,620
- Exterior Features
- Extensive Hardscape, Exterior Lighting
- Roof
- Architectural Shingle, Asphalt, Shingle
- Fireplace Description
- Gas/Propane, Heatilator, Mantel(s), Marble
- Appliances
- Exhaust Fan, Washer, Dryer, Cooktop, Microwave, Refrigerator, Oven - Wall, Dishwasher, Disposal, Energy Efficient Appliances, Stainless Steel Appliances, Water Heater
- Cooling
- Central A/C, Ceiling Fan(s)
- Heating
- Heat Pump(s)
- Basement
- Yes
- Taxes
- $6,981
Mortgage Calculator
Listing courtesy of RE/MAX Realty Group. Contact: