343 Sharp Road, Denton, MD 21629
- $375,000
- 5
- BD
- 3
- BA
- 2,600
- SqFt




- Sold Price
- $375,000
- List Price
- $375,000
- Days on Market
- 12
- Closing Date
- Jan 03, 2024
- MLS#
- MDCM2003712
- Status
- CLOSED
- Type
- Single Family Residential
- Style
- Colonial
- Year Built
- 2007
- Bedrooms
- 5
- Full-baths
- 2
- Half-baths
- 1
- County
- Caroline
- Neighborhood
- Trice Meadows
- Subdivision
- Trice Meadows
Property Description
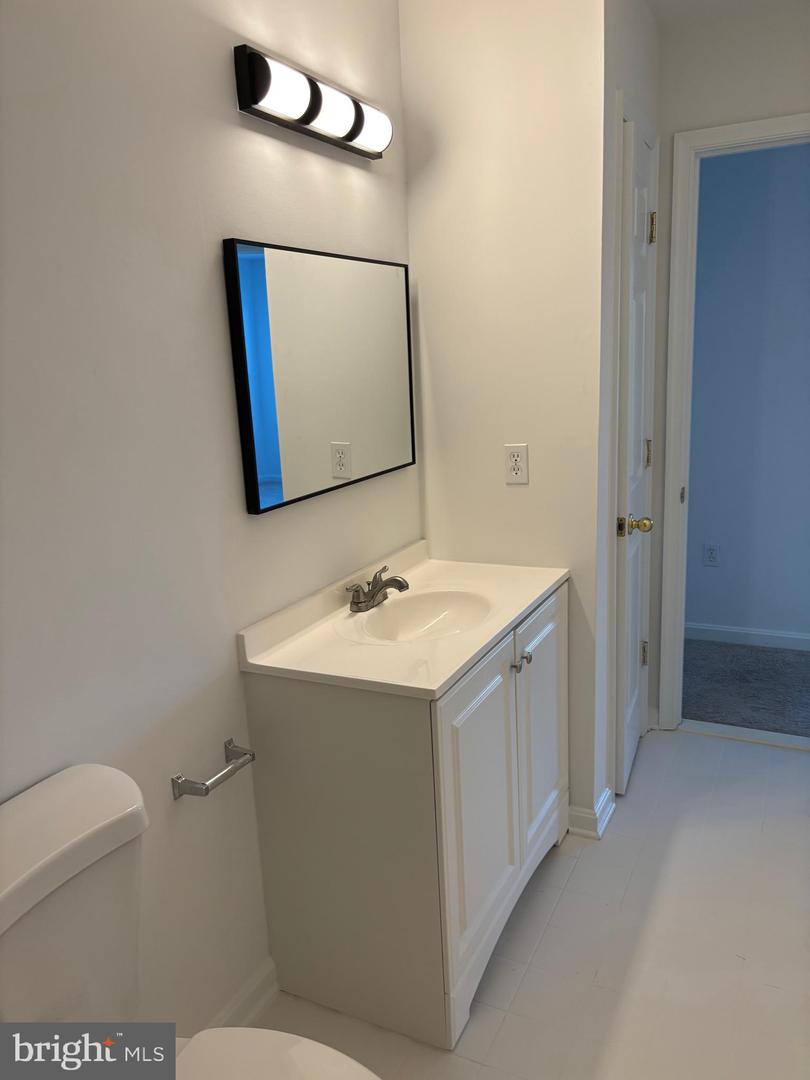
Beautiful updated five bedroom two and a half bath home located in Trice Meadows across from Sharp Rd Community Park. Newly renovated baths and kitchen offer Granite countertops, new vanities and LVP flooring. Third floor offers a great opportunity for separate game room or fifth bedroom . Entire house has been freshly painted. Fenced rear yard offers privacy and enclosure for your pets and children. Two car garage will have new insulated garage door with opener prior to settlement. Versatile floor plan can be an office, formal living room , game room or extension to family room. Formal Dining room located directly off of the kitchen is prefect for holiday entertaining. Kitchen has new refrigerator and stove and also a space for dining table . The park has paved walking paths along with many sports activities for the kids . Make this your new home.
/u.realgeeks.media/markqueenerhomesales/Recently_Saved_-_1_of_1_(1).jpeg)
Additional Information
- Acres
- 0.18
- Lot Size
- 7,840
- Living Area
- 2,600
- Lot Description
- Front Yard, Rear Yard, SideYard(s)
- Exterior Features
- Sidewalks, Street Lights
- Elementary School
- Denton
- Middle School
- Lockerman
- High School
- North Caroline
- Roof
- Architectural Shingle
- Fireplace Description
- Gas/Propane
- Appliances
- Built-In Microwave, Dishwasher, Disposal, Energy Efficient Appliances, Instant Hot Water, Microwave, Oven - Single, Oven/Range - Electric, Refrigerator, Stainless Steel Appliances, Water Heater - Tankless
- Cooling
- Heat Pump(s)
- Heating
- Heat Pump(s)
- Taxes
- $4,369
Mortgage Calculator
Listing courtesy of Keller Williams Realty. Contact:
Selling Office: .