7805 Dyer Road, Denton, MD 21629
- $950,000
- 3
- BD
- 3
- BA
- 1,800
- SqFt










- Sold Price
- $950,000
- List Price
- $950,000
- Days on Market
- 4
- Closing Date
- Jul 10, 2026
- MLS#
- MDCM2006922
- Status
- CLOSED
- Type
- Single Family Residential
- Style
- Ranch/Rambler, Farmhouse/National Folk
- Year Built
- 2022
- Bedrooms
- 3
- Full-baths
- 2
- Half-baths
- 1
- County
- Caroline
- Neighborhood
- None Available
- Subdivision
- None Available
Property Description
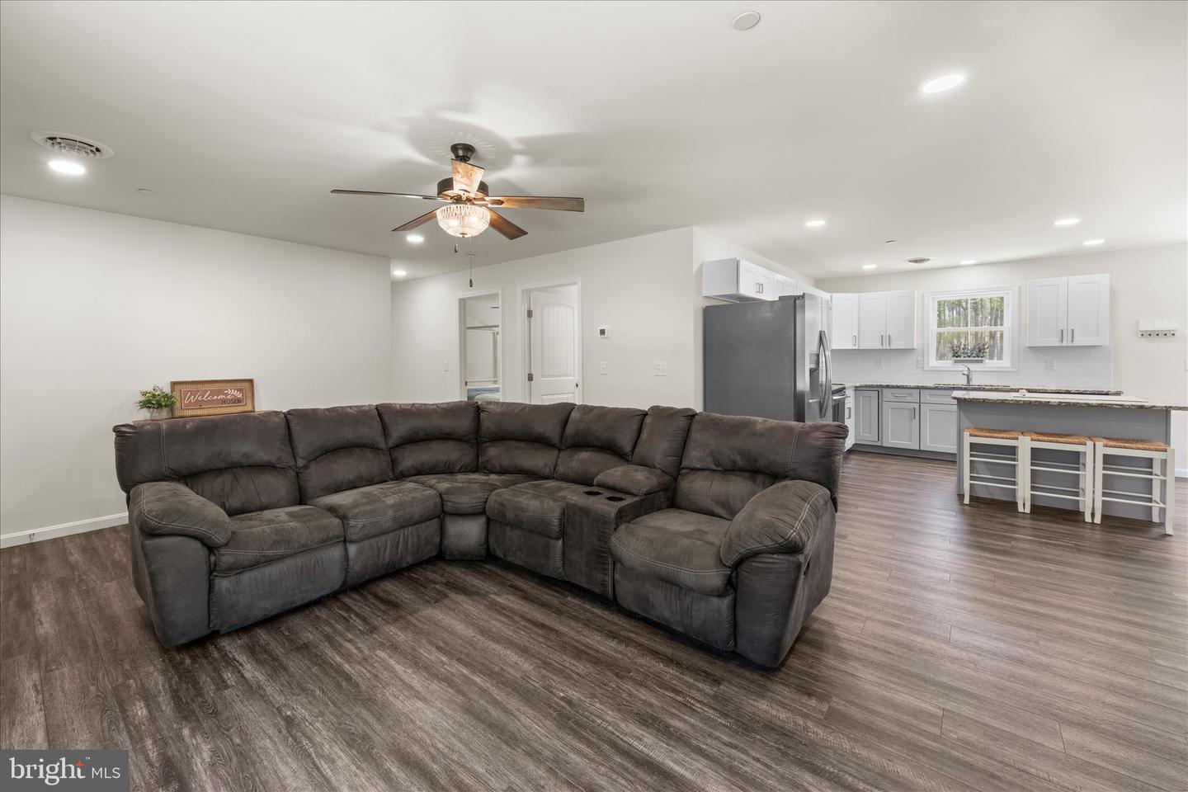
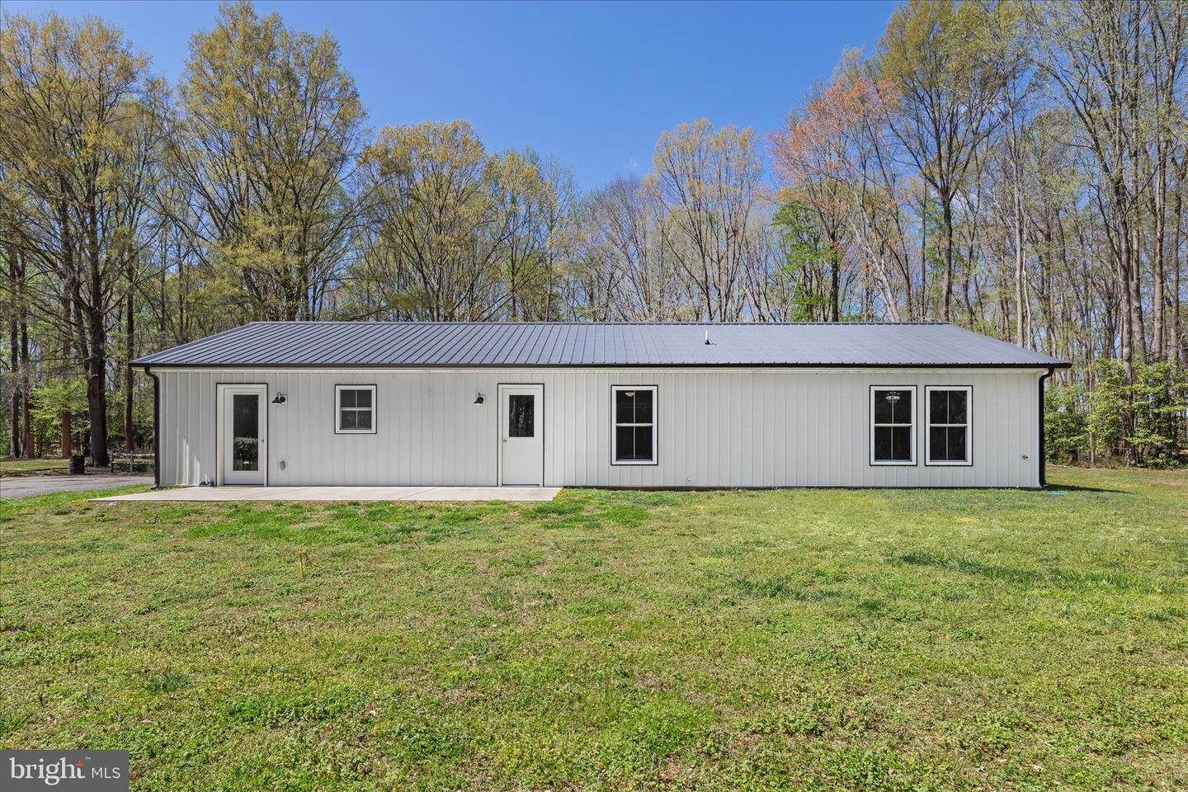
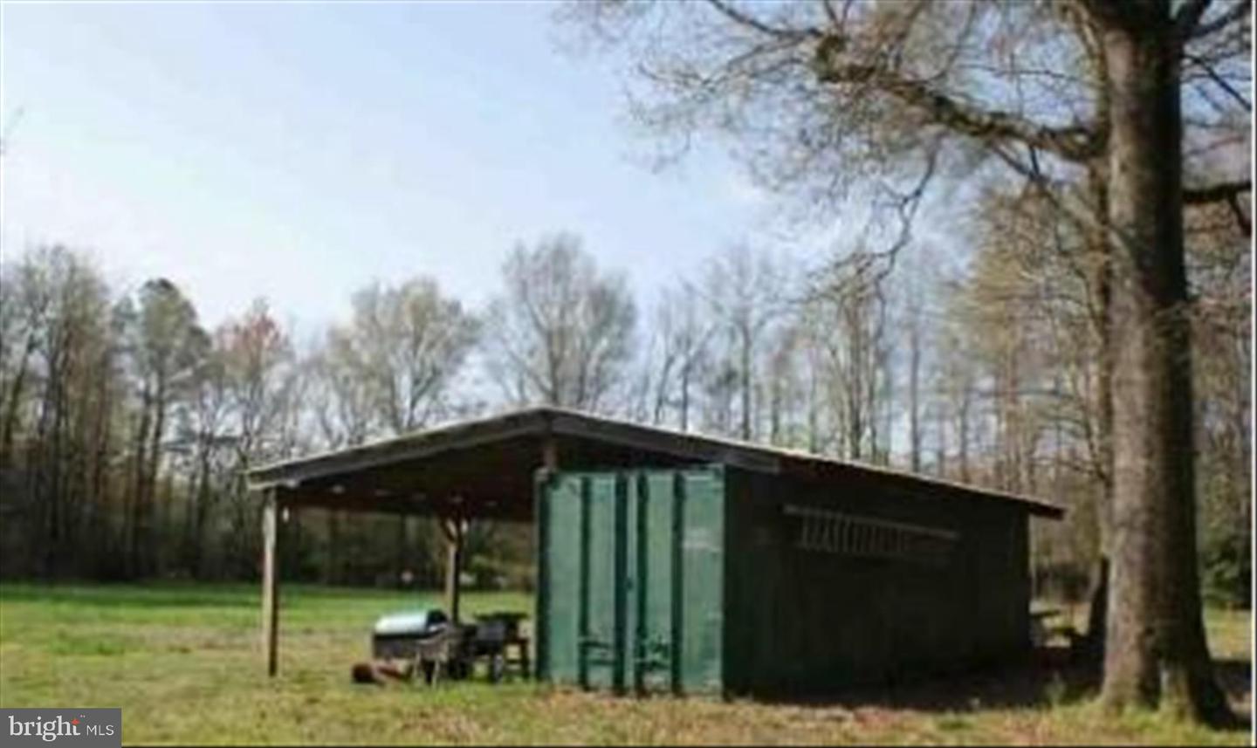
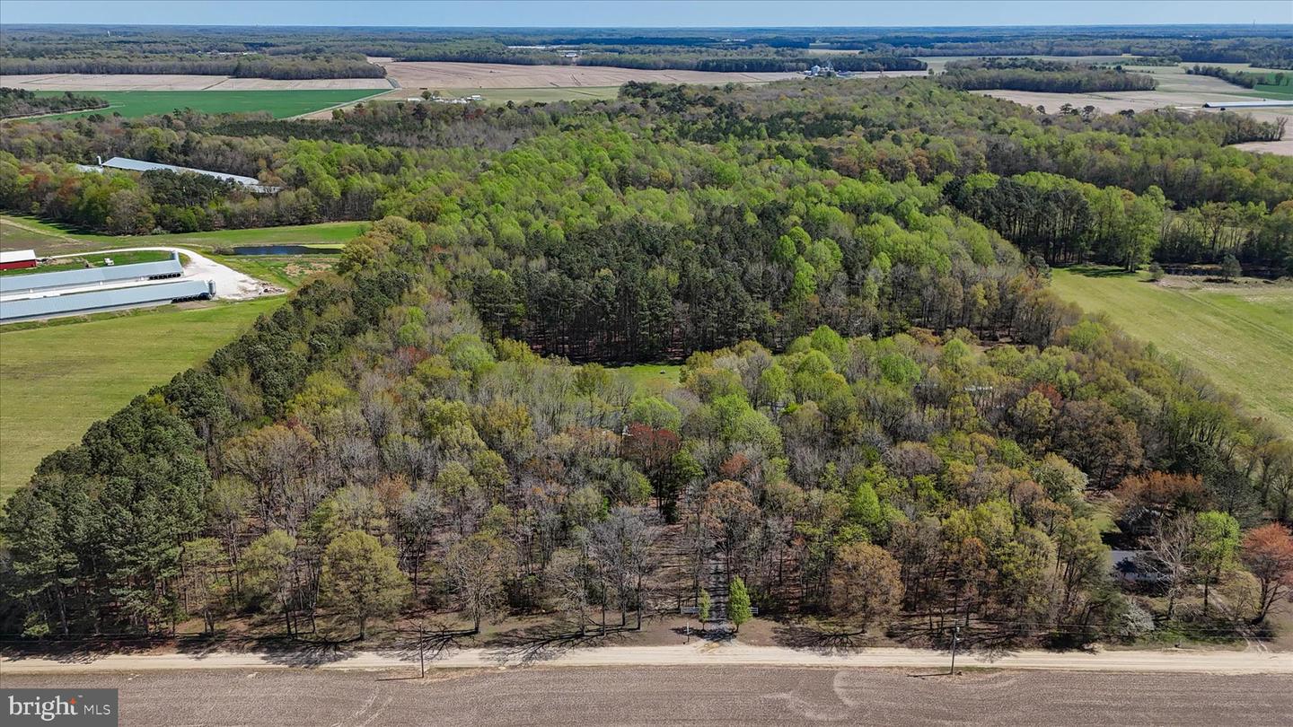
Experience the perfect harmony of modern luxury and timeless countryside living with this exceptional 3 bedroom 2.5 bath farmhouse, built in 2022, gracefully set on approximately 62 acres in the heart of Denton, Maryland. Surrounded by a serene, bucolic landscape, this remarkable property offers a rare opportunity to embrace refined rural living without sacrificing contemporary comfort. From the moment you arrive, the home’s striking farmhouse aesthetic makes a lasting impression, featuring a durable metal roof and siding, and a welcoming covered front porch supported by handcrafted timber posts. Inside, a sun-drenched open floor plan unfolds with effortless flow, enhanced by seamless luxury vinyl plank flooring and a neutral palette throughout. The spacious family room transitions beautifully into an expansive kitchen designed for both everyday living and entertaining. Thoughtfully appointed with quartz countertops, stainless steel appliances, subway tile backsplash, recessed lighting, and a large center island with breakfast bar and an additional cooktop, this space is as functional as it is beautiful. A generous dining area completes the kitchen. In the main living area, behind charming natural wood barn doors a versatile bonus room is ideal as a private den, study, or reading retreat. The primary bedroom is a true sanctuary, offering abundant natural light and a thoughtfully designed ensuite behind double doors, creating a private dressing and bathing suite complete with double vanity, shower, jetted soaking tub, and a spacious walk-in closet. Two additional well-sized bedrooms feature plush neutral carpeting and share a well appointed full hall bath. An additional flexible living space, in the bedroom area provides endless possibilities for a home office, hobby space, or guest overflow. A convenient main-level powder room and dedicated laundry area further enhance everyday convenience. Outdoors, the property transforms into an unparalleled retreat. Spanning three parcels, the expansive acreage is highlighted by a beautifully managed forest under a Forest Conservation Management Plan, creating a park-like setting rich with natural beauty. A tranquil pond, open lawn space for recreation, and abundant wildlife make this an outdoorsman’s dream, perfect for hunting, exploring, or simply enjoying the peace of nature. Multiple outbuildings with electric and a separate agricultural well, including a machine shed and storage structures, add exceptional functionality for rural living. This is more than a home, it is a lifestyle. A rare blend of modern farmhouse design and unspoiled countryside, offering space, privacy, and endless opportunity. There are 2 additional parcels to be conveyed with this sale. Tax ID: 0608006709 (56.76 Acres) & Tax ID: 060801422 (3.4 Acres). Both Parcels are Perc tested and buildable.
/u.realgeeks.media/markqueenerhomesales/Recently_Saved_-_1_of_1_(1).jpeg)
Additional Information
- Acres
- 62.16
- Lot Size
- 2,707,689
- Living Area
- 1,800
- Lot Description
- Additional Lot(s), Adjoins - Game Land, Backs to Trees, Front Yard, Hunting Available, Fishing Available, Landscaping, Level, Partly Wooded, Pond, Rear Yard, Rural, Secluded, SideYard(s), Stream/Creek, Trees/Wooded
- Exterior Features
- Outbuilding(s)
- Elementary School
- Denton
- Middle School
- Lockerman
- High School
- North Caroline
- Roof
- Metal, Pitched
- Appliances
- Built-In Microwave, Built-In Range, Cooktop, Dryer, Icemaker, Oven - Single, Oven/Range - Electric, Stainless Steel Appliances, Washer, Water Heater
- Cooling
- Heat Pump(s)
- Heating
- Heat Pump(s)
- Taxes
- $3,642
Mortgage Calculator
Listing courtesy of Northrop Realty. Contact:
Selling Office: .