Share this with your friends


(703) 623-9354
RUNNING WITH THE BULLS REALTY
754 Starry Night Dr, Westminster, MD 21157
- $789,990
- 6
- BD
- 4
- BA
- 3,456
- SqFt
- Sold Price
- $789,990
- List Price
- $789,990
- Days on Market
- 69
- Closing Date
- Dec 08, 2023
- MLS#
- MDCR2016172
- Status
- CLOSED
- Type
- Single Family Residential
- Style
- Colonial
- Year Built
- 2023
- Bedrooms
- 6
- Full-baths
- 4
- County
- Carroll
- Subdivision
- Stonegate
Property Description
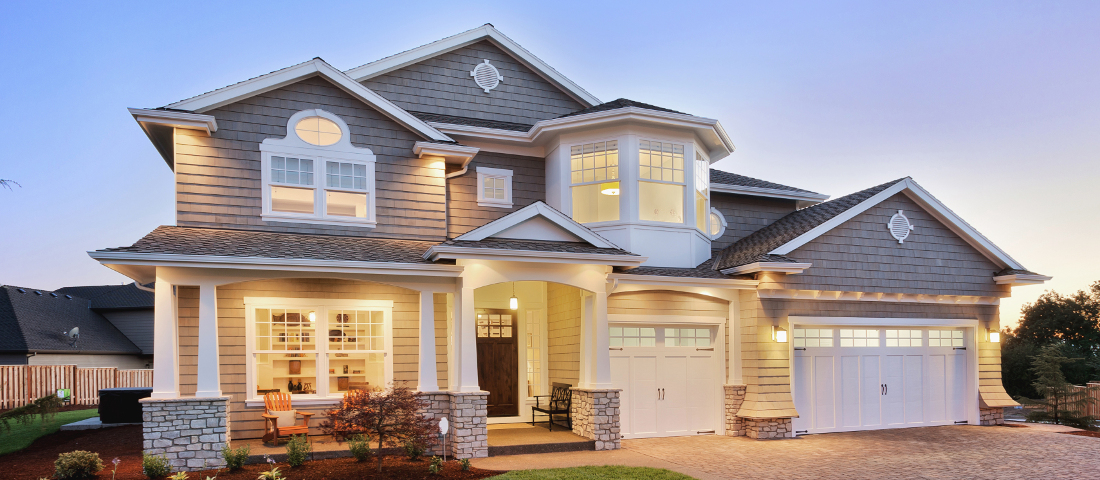
Immediate Delivery. Already Built. Nestled in the most beautiful and peaceful enclave of Westminster, MD, Cider Point at Stonegate Estates offers single family homes in the most idyllic settings. Our extraordinary home-sites back to natural forests, rolling hills, open spaces and amazing sky lines; all while being conveniently located less than one mile from stores, shops, schools, and major commuter routes. The Denver floorplan is our largest floorplan, complete with 6 bedrooms and 4 full bathrooms plus an oversized loft which makes the perfect second family room, kids’ corner, or office. The owner’s suite oozes luxury with its separate sitting room and on-suite bathroom fit for a spa, complete with a soaking tub, separate shower, and dual vanities. The oversized walk in closet is larger enough for him and her. Three more spacious bedrooms and a princess suite round out the second level. The main level of the home is a perfect compromise between open and modern, while still have the space and elegance of a colonial or traditional home. The entry way is grand with an 8-foot door and wide hallway. To the left is a formal dining room with a butler’s pantry pass through to the kitchen. To the right, a flex room which could double as a formal sitting room or attractive office. A short walk to the end of the hallway opens to a contemporary kitchen and living space that screams entertainment. The gourmet kitchen is accentuated with stainless steel appliances, a built-in wall oven and microwave, quartz countertops, and a trendy subway tile backsplash. The kitchen flows into the family room and makes you feel at home. The main level guest bedroom and full bath complete the main floor. A short trip to the basement opens to a beautifully finished rec room, large enough for all your entertainment needs. The walk-up basement offers additional full-size door to allow the perfect amount of sunlight. This private home-site is sat at the back of the community with views of the surrounding mountains. It is new home-owners piece of Heaven. This home is almost finished construction and will be read for an end of October delivery. Sales price is actual sales price. No add-ons, changes, or additions! Three percent commission on full sales price.

Additional Information
- Acres
- 0.39
- Lot Size
- 16,988
- Living Area
- 3,456
- Exterior Features
- Street Lights
- Elementary School
- Cranberry Station
- Middle School
- East
- High School
- Winters Mill
- Roof
- Architectural, Asphalt, Metal
- Appliances
- Built-In Microwave, Built-In Range, Cooktop, Dishwasher, Disposal, Exhaust Fan, Ice Maker, Self Cleaning Oven, Gas Range, Refrigerator, Stainless Steel Appliance(s), Stove
- Cooling
- Central Air
- Heating
- Central
- Basement
- Drainage System, Full, Partial, Space For Rooms, Sump Pump, Windows
How much is your home worth?
...get instant property value now!
Mortgage Calculator
Listing courtesy of D R Horton Realty of Virginia LLC. Contact:
Selling Office: Compass.