Share this with your friends


(703) 623-9354
RUNNING WITH THE BULLS REALTY
750 Starry Night Dr, Westminster, MD 21157
- $769,990
- 6
- BD
- 4
- BA
- 3,880
- SqFt
- Sold Price
- $769,990
- List Price
- $769,990
- Days on Market
- 109
- Closing Date
- Feb 09, 2024
- MLS#
- MDCR2016712
- Status
- CLOSED
- Type
- Single Family Residential
- Style
- Colonial
- Year Built
- 2023
- Bedrooms
- 6
- Full-baths
- 4
- County
- Carroll
- Subdivision
- Stonegate
Property Description
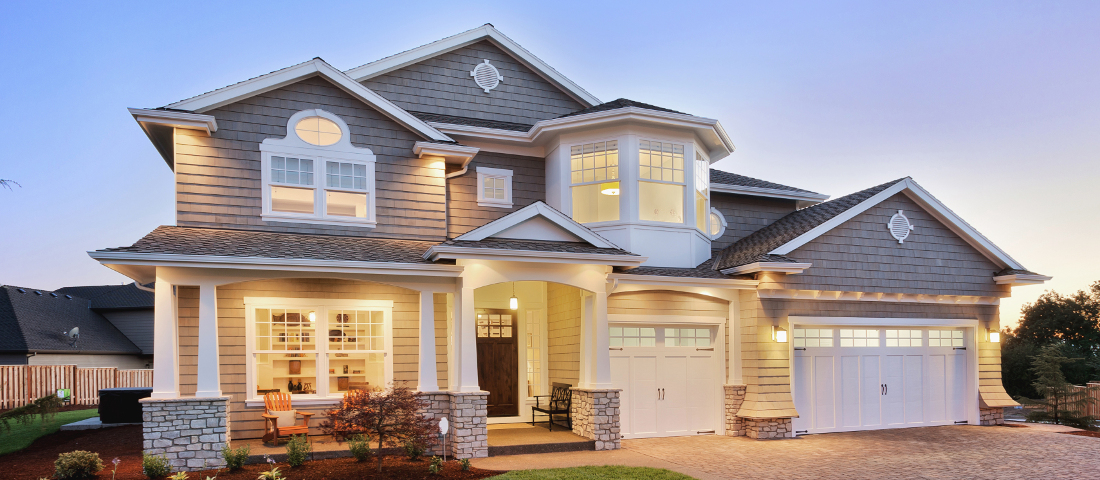
Quick Move In Alert. Why buy old when you get can buy new? This is your chance to own the most sought-after home at Cider Mill! This is not only the last Jamestown being built in Cider Mill at Stonegate, but it is the last home being built in Cider Mill at Stonegate! The community will be completed with this home, and the builder is moving out. Last Jamestown! Last Home! Situated on one of the most coveted homesite in the community; backing to the forest conservation; views of the valley to the back; and no homes to the right; this unique, east facing, homesite has you feeling like you are in a lodge in the woods, all while being minutes from all the modern conveniences Westminster has to offer. The Jamestown by D. R. Horton is a stunning new construction home plan featuring 3,880 square feet of living space, 6 bedrooms, 4 bathrooms, an upstairs family room, finished basement complete with a recreational room, bedroom and full bathroom plus a 3-car garage. The home is everything you’re looking for without compromise! As you enter the home into the foyer, you can’t help but notice the grand entry and 8ft front door. Upon entry, you’re greeted by the bright formal dining room with pass through butler’s pantry to the kitchen. The foyer brings you back into the open concept living space, highlighted by the roomy kitchen area and large modern island overlooking the casual dining area and living room. Tucked off the living room is a main bedroom and full bath – the perfect guest suite or home office. Upstairs you’ll find a large bonus room and upstairs laundry room, simplifying an everyday chore! There’s an additional 4 bedrooms upstairs, one being the primary suite, which highlights a huge walk-in closet and luxurious bathroom. This is truly a new home-owners piece of Heaven. Ready Now! No add ons to the price. Contact us today to find out about our incentives and promotional interest rates.

Additional Information
- Acres
- 0.56
- Lot Size
- 24,393
- Living Area
- 3,880
- Exterior Features
- Street Lights
- Elementary School
- Cranberry Station
- Middle School
- East
- High School
- Winters Mill
- Roof
- Architectural, Asphalt, Metal
- Appliances
- Built-In Microwave, Built-In Range, Cooktop, Dishwasher, Disposal, Exhaust Fan, Ice Maker, Self Cleaning Oven, Gas Range, Refrigerator, Stainless Steel Appliance(s), Stove
- Cooling
- Central Air
- Heating
- Central
- Basement
- Drainage System, Full, Partial, Space For Rooms, Sump Pump, Windows
How much is your home worth?
...get instant property value now!
Mortgage Calculator
Listing courtesy of D R Horton Realty of Virginia LLC. Contact:
Selling Office: Berkshire Hathaway HomeServices PenFed Realty.