2300 River Mist Drive, Finksburg, MD 21048
- $924,280
- 4
- BD
- 5
- BA
- 3,994
- SqFt




- Sold Price
- $924,280
- List Price
- $889,900
- Days on Market
- 4
- Closing Date
- Jul 08, 2024
- MLS#
- MDCR2020502
- Status
- CLOSED
- Type
- Single Family Residential
- Style
- Colonial
- Year Built
- 1997
- Bedrooms
- 4
- Full-baths
- 5
- County
- Carroll
- Neighborhood
- Beaver Creek Estates
- Subdivision
- Beaver Creek Estates
Property Description
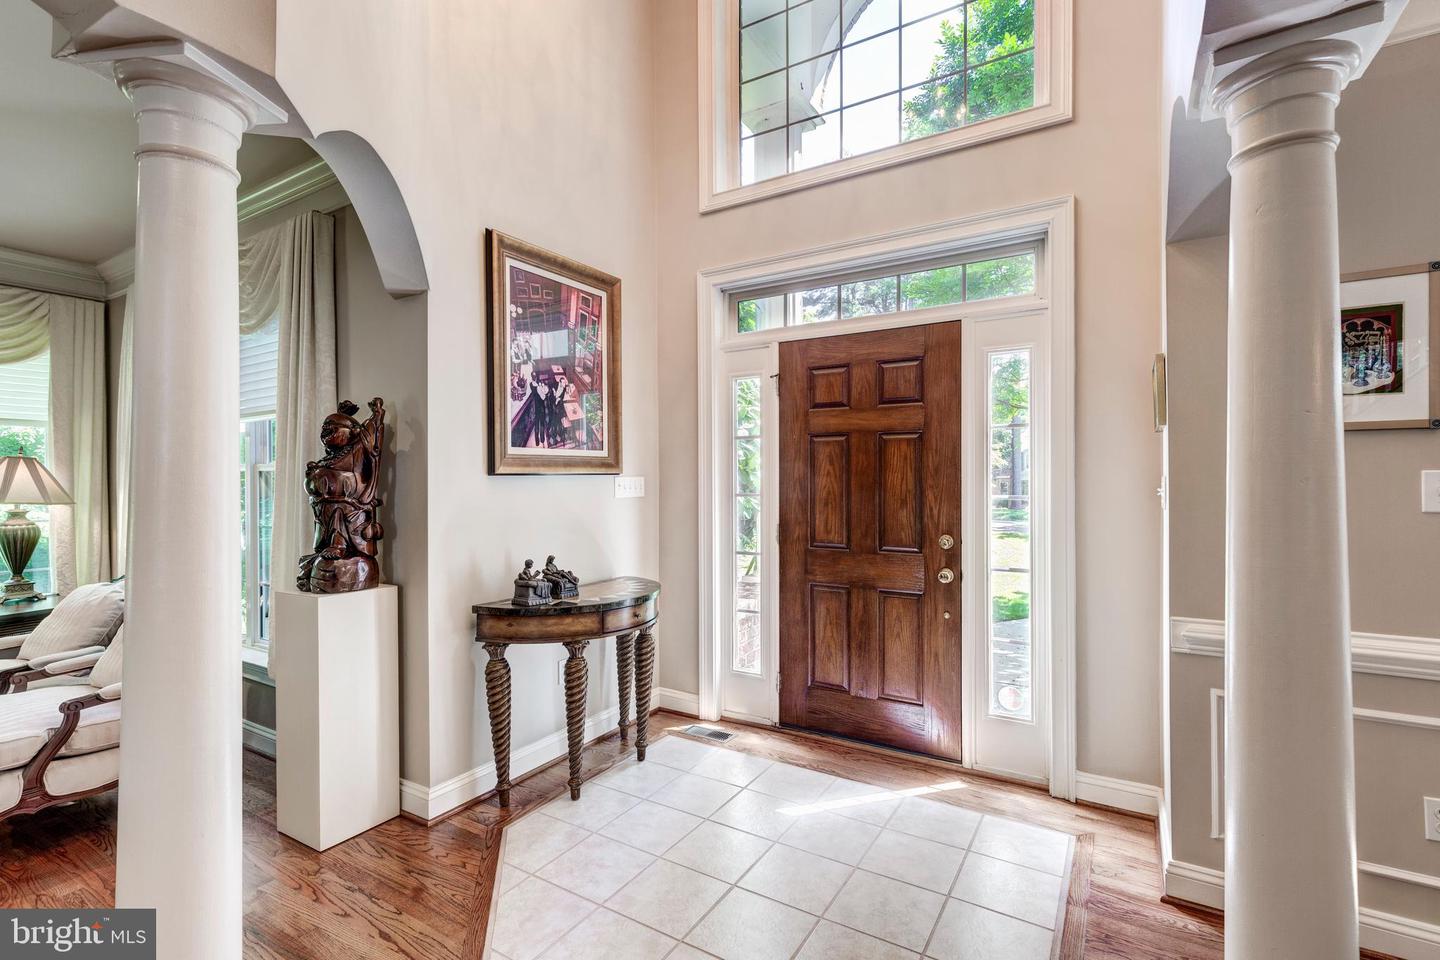
Welcome to 2300 River Mist Dr., a beautiful home tucked away in the popular neighborhood of Beaver Creek Estates! With an open floor plan, palladium, transom and tall double hung windows, 9' and 2 story ceilings, this home is drenched in natural light. Solid classic hardwood flooring throughout the Main floor as well as multi-piece crown molding and chair rail in numerous rooms. The Entry Foyer, Living and Dining Rooms feature arched entries, a 3-lite walk-in bay window, recessed lighting and decorator columns. Big open kitchen includes 42" cabinets with a stack of deep drawers, corner cabinet with turntable shelving, pull out drawers, granite countertops, ceramic tile backsplash, a dine-at island with a deep sink and pendant lighting, stainless steel French door refrigerator with bottom freezer, dishwasher and double wall oven with convection, glass cooktop, built-in microwave, garbage disposal and large multi-shelved pantry closet. Breakfast Room features a 5-lite walk-in bay window overlooking the private deck and treed backyard. Butler's Pantry offering extra storage and additional serving space, includes 3 glass cabinet doors and 3 bottom cabinets with a granite top. The dramatic light filled 2-story Family Room has 10 windows running floor to ceiling, recessed lighting, a ceiling fan, stone fireplace, hearth and mantel and built-in wall unit. The Main Floor Office offers a built-in desk, tall bookcases and a French door overlooking the backyard. There is a Full Bathroom near the Office. The Mud Room is a convenient stop coming from the 3-car garage or the driveway and side porch. The beautiful curved banister staircase takes you to the 2nd floor. Dual Zone HVAC with a gas furnace located in the attic. Primary Bedroom has a gas fireplace, sitting area with built-in entertainment center and bench, large walk-in closet, and Primary Bathroom with double vanities and built-ins, soaking tub and separate shower. Bedroom 2 has a built-in desk, dresser and shelving, Bedroom 3 includes 2 closets and a Full Bathroom and Bedroom 4 also has 2 closets. Plus there is a 3rd Full Hall Bath on the 2nd floor as well as the Laundry Room with a laundry tub and storage cabinets. The daylight walkout basement is an entertainer's delight with a Rec Room large enough for a crowd, built-in entertainment center, a cozy bar, a 5th Full Bathroom and storage closets. The Exercise Room has fitness quality flooring and overhead lighting. The Utility/Storage Room includes a gas furnace and water heater. Large deck with stairs overlooks the beautiful fenced yard bordered by tall pines and lots of greenery. 2.01 acre lot with mature landscaping like Dogwood, Holly, Japanese Maple, Magnolia and Crepe Myrtle trees, rhododendrons, azaleas, lilies and more!
/u.realgeeks.media/markqueenerhomesales/Recently_Saved_-_1_of_1_(1).jpeg)
Additional Information
- Acres
- 2.01
- Lot Size
- 87,555
- Living Area
- 3,994
- Lot Description
- Backs to Trees, Cul-de-sac, Front Yard, Landscaping, Rear Yard, SideYard(s), Trees/Wooded
- Exterior Features
- Sidewalks, Gutter System, Stone Retaining Walls
- Elementary School
- Sandymount
- Middle School
- Shiloh
- High School
- Westminster
- Roof
- Asphalt, Architectural Shingle
- Fireplace Description
- Fireplace - Glass Doors, Gas/Propane, Mantel(s), Marble, Screen, Stone, Wood
- Appliances
- Built-In Microwave, Dishwasher, Dryer, Exhaust Fan, Oven - Self Cleaning, Cooktop, Stainless Steel Appliances, Washer, Water Conditioner - Owned, Water Heater, Disposal, Oven - Double, Oven - Wall, Refrigerator
- Cooling
- Central A/C, Ceiling Fan(s)
- Heating
- Forced Air
- Basement
- Yes
- Taxes
- $7,195
Mortgage Calculator
Listing courtesy of RE/MAX Realty Group. Contact:
Selling Office: .