1281 Cinnamon Ridge Court, Eldersburg, MD 21784
- $725,000
- 3
- BD
- 4
- BA
- 1,844
- SqFt




- Sold Price
- $725,000
- List Price
- $749,000
- Days on Market
- 7
- Closing Date
- May 26, 2026
- MLS#
- MDCR2034460
- Status
- CLOSED
- Type
- Single Family Residential
- Style
- Colonial
- Year Built
- 1994
- Bedrooms
- 3
- Full-baths
- 2
- Half-baths
- 2
- County
- Carroll
- Neighborhood
- Hunters Crossing
- Subdivision
- Hunters Crossing
Property Description
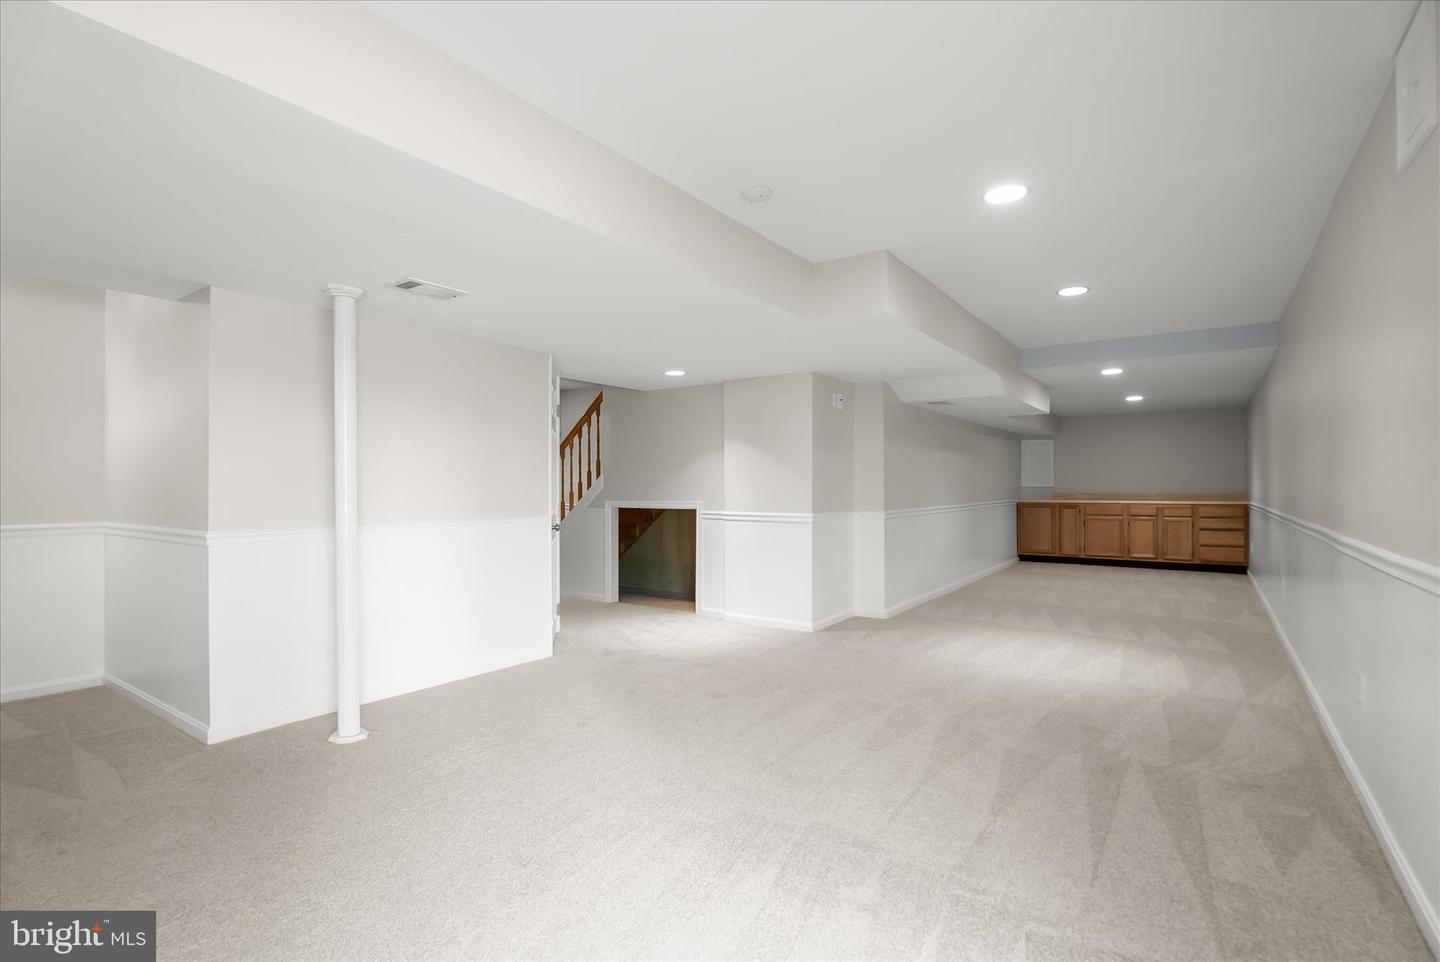
Welcome to 1281 Cinnamon Ridge Court, a stunning “Ashleigh II” model by Grayson Homes truly one of a kind within the vibrant Hunters Crossing community. Showcasing timeless design and an impressive list of updates, this elegant Colonial offers exceptional comfort and style throughout. The welcoming foyer opens to the dining room, setting the tone for both everyday living and entertaining. At the heart of the home is the beautifully updated eat-in kitchen, featuring stainless steel appliances, a double wall oven, granite countertops, custom cherry cabinetry, a center island with breakfast bar, an additional breakfast bar, and abundant workspace. The kitchen flows seamlessly into a dramatic family room with soaring cathedral ceilings, a wall of built-in shelving, and direct access to the deck perfect for gatherings and relaxation. A powder room and convenient garage access complete the main level. Upstairs, the spacious primary suite offers a private retreat with a walk-in closet and a beautifully renovated en-suite bath. The level is further complemented by a full bath, two additional bedrooms, and a generous bonus room with hardwood floors and attic storage perfectly suited as a fourth bedroom. The finished lower level adds versatility with a generous recreation room featuring walkout access to the patio, a bonus area, laundry room, an additional powder room, and ample storage. Recent updates enhance both style and functionality. In April 2026, the home was freshly painted in a soft “Dove” tone and upgraded with new smoke and carbon monoxide detectors, updated electrical outlets, switches, and plates, a new garage door opener with remotes and hardware, new front door locks and deadbolt, a new garage entry lock, and all new interior door hardware in brushed nickel. Additional improvements include a fully updated guest/hall bath and new washer (2025), as well as a renovated main bathroom (2024). Earlier enhancements include major kitchen and family room updates completed in 2013 with cherry cabinetry, appliances, lighting, plumbing, hardwood flooring, and updated windows and sliders. The roof was replaced around 2018, and the two-level Trex deck also added in 2018 was thoughtfully designed with the potential for a future enclosed space. HVAC and water heater have been updated as well. Additional highlights include a covered front porch, expanded family room, extended garage, surround sound system, walk-in storage above the garage, and a rear patio added in 2014. The basement features a full bath with a capped rough-in for a future shower, offering flexibility for customization. This exceptional home blends thoughtful upgrades, quality craftsmanship, and a highly desirable community setting. Some photos have been virtually staged.
/u.realgeeks.media/markqueenerhomesales/Recently_Saved_-_1_of_1_(1).jpeg)
Additional Information
- Acres
- 0.23
- Lot Size
- 10,018
- Living Area
- 1,844
- Lot Description
- Cul-de-sac, Front Yard, Landscaping, SideYard(s), Rear Yard
- Exterior Features
- Exterior Lighting, Sidewalks
- Elementary School
- Eldersburg
- Middle School
- Oklahoma Rd
- High School
- Liberty
- Roof
- Shingle
- Appliances
- Dryer, Washer, Cooktop, Dishwasher, Exhaust Fan, Disposal, Refrigerator, Icemaker, Oven - Wall
- Cooling
- Central A/C
- Heating
- Forced Air
- Basement
- Yes
- Taxes
- $5,427
Mortgage Calculator
Listing courtesy of Northrop Realty. Contact:
Selling Office: .