1969 Turnberry Ct, Finksburg, MD 21048
- $999,900
- 5
- BD
- 5
- BA
- 4,013
- SqFt






- List Price
- $999,900
- Price Change
- ▼ $40,000 1789415778
- Days on Market
- 143
- MLS#
- MDCR2034472
- Status
- ACTIVE
- Type
- Single Family Residential
- Style
- Traditional
- Year Built
- 2000
- Bedrooms
- 5
- Full-baths
- 4
- Half-baths
- 1
- County
- Carroll
- Neighborhood
- River Downs
- Subdivision
- River Downs
Property Description
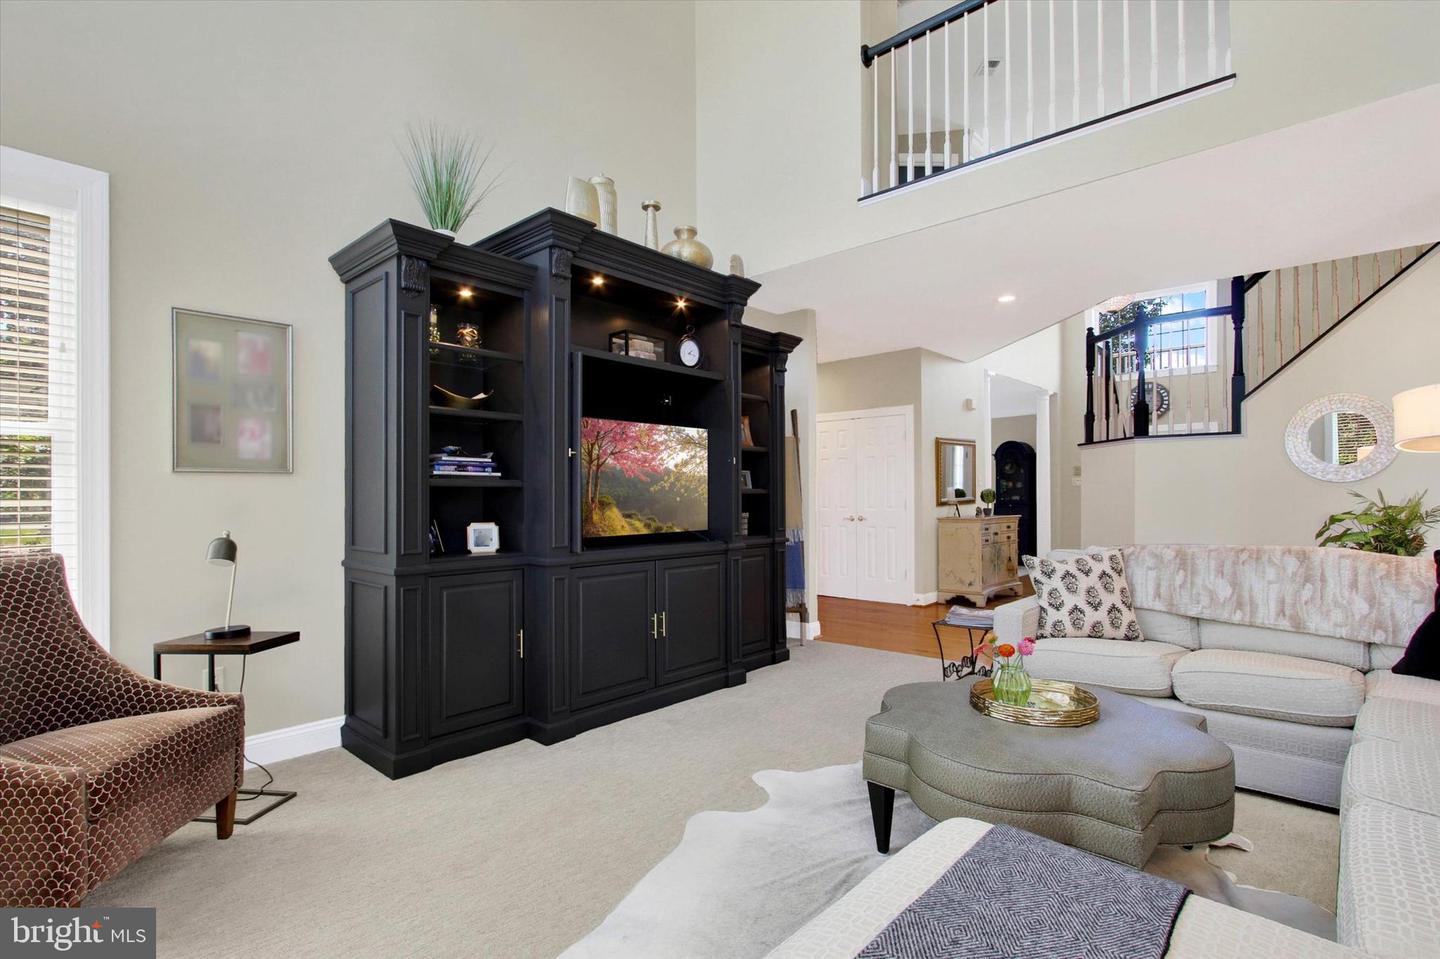
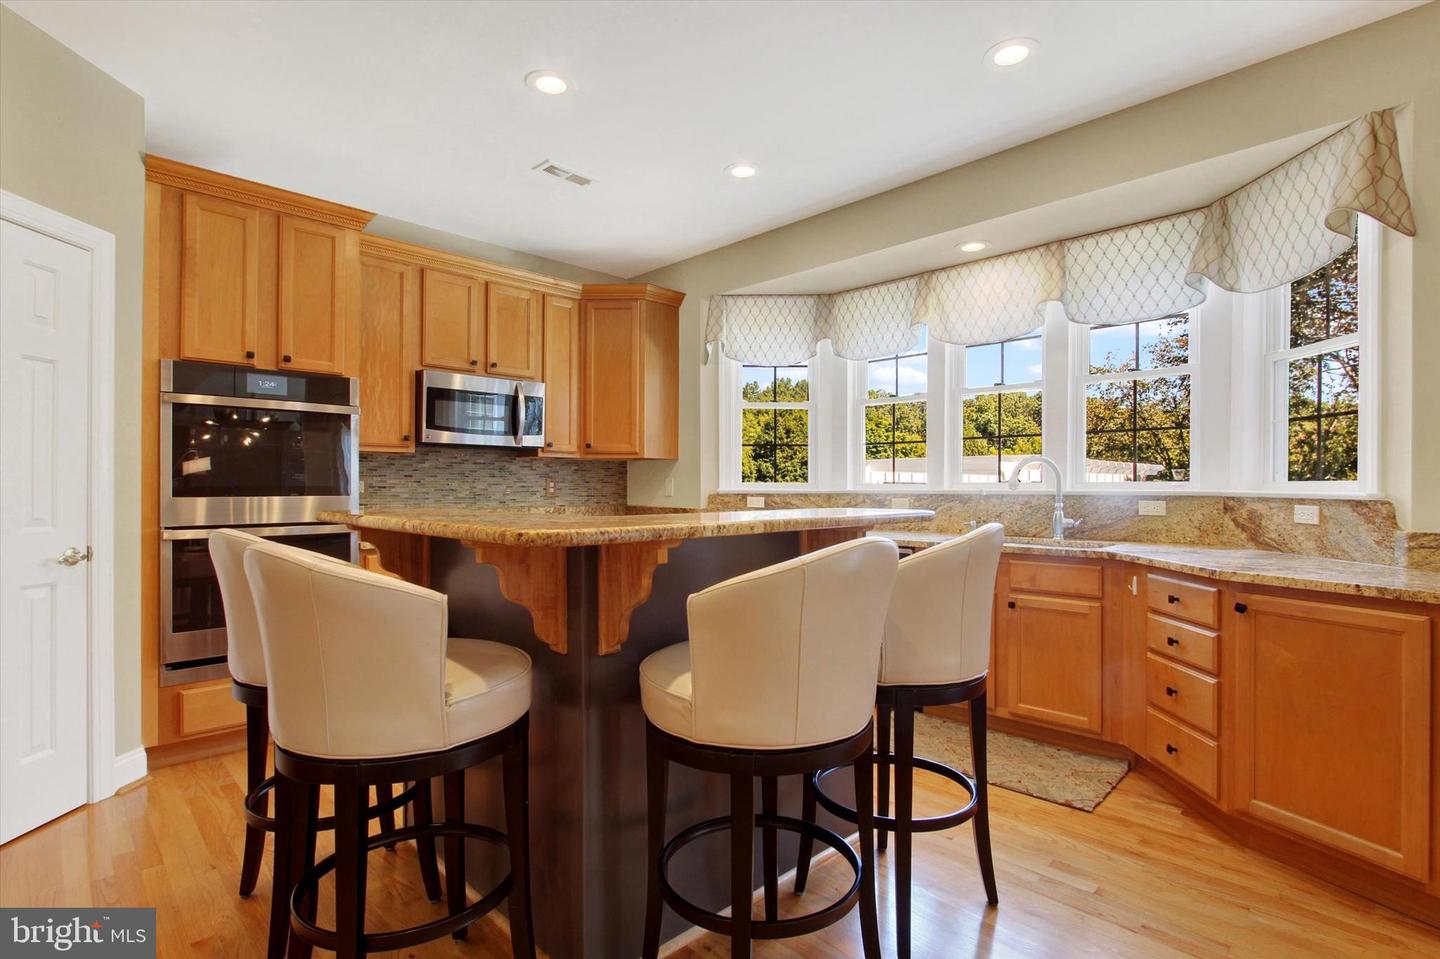
Upgrade your life and move into your dream home! Experience refined luxury, sophistication, and privacy in this exceptional three-level estate built by renowned custom home builder Grayson Homes, located in the prestigious River Downs community and ideally positioned to enjoy the newly renovated and reopened golf course and pickle ball courts! Set on a beautifully manicured, expansive flat homesite, this remarkable residence offers a serene and elevated lifestyle with breathtaking surroundings and exceptional privacy. Thoughtfully updated with major recent improvements, the home features a new roof (2023), new upstairs HVAC system (2023), new hot water heater (2025), new well pump (2025), new double ovens (2025), and a new refrigerator (2026). Soaring ceilings, abundant natural light, and grand living spaces create an immediate sense of timeless elegance, while the formal dining room seamlessly flows into a gourmet kitchen appointed with stainless steel appliances, double ovens, a large center island, and extensive cabinetry. The inviting family room is anchored by a striking wood-burning fireplace, creating the perfect gathering space for both intimate evenings and large-scale entertaining. The upper level offers a luxurious private retreat highlighted by an expansive primary suite featuring a spa-inspired bath, oversized custom walk-in closet, and a versatile sitting room ideal for a private lounge, executive office, or fitness space. A secondary en-suite bedroom, two additional generously sized bedrooms, and an updated full bath complete the upper level with exceptional comfort and functionality. Designed for resort-style living, the walkout lower level showcases a spacious lounge and theater area, elegant wet bar, full bath, and a private guest suite ideal for extended stays or multigenerational living. Outdoors, the breathtaking backyard sanctuary offers sweeping open views and exceptional privacy, creating an extraordinary backdrop for entertaining or peaceful everyday living. This remarkable home presents a rare opportunity to experience luxury living in one of the area’s most coveted communities.
/u.realgeeks.media/markqueenerhomesales/Recently_Saved_-_1_of_1_(1).jpeg)
Additional Information
- Acres
- 2
- Lot Size
- 87,120
- Living Area
- 4,013
- Elementary School
- Sandymount
- Middle School
- Shiloh
- High School
- Westminster
- Fireplace Description
- Wood
- Appliances
- Built-In Microwave, Dishwasher, Oven - Double, Oven/Range - Electric, Refrigerator, Stainless Steel Appliances, Washer, Dryer
- Cooling
- Central A/C
- Heating
- Heat Pump(s)
- Basement
- Yes
- Taxes
- $8,357
Mortgage Calculator
Listing courtesy of Redfin Corp. Contact: 3016586186