Share this with your friends


(703) 623-9354
RUNNING WITH THE BULLS REALTY
6936 Meadowlake Rd, New Market, MD 21774
- $599,000
- 4
- BD
- 4
- BA
- 3,144
- SqFt
- Sold Price
- $599,000
- List Price
- $599,000
- Days on Market
- 18
- Closing Date
- Dec 20, 2023
- MLS#
- MDFR2041850
- Status
- CLOSED
- Type
- Single Family Residential
- Style
- Colonial
- Year Built
- 1995
- Bedrooms
- 4
- Full-baths
- 3
- Half-baths
- 1
- County
- Frederick
- Subdivision
- The Meadows
Property Description
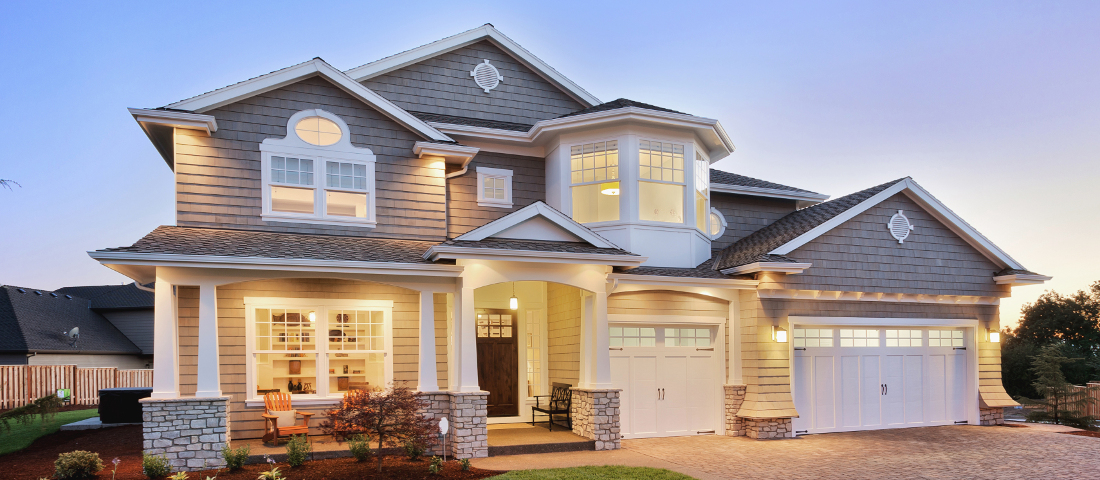
Property is under contract - open house has been cancelled. Welcome to this lovely home in the sought-after Meadows neighborhood in Lake Linganore directly across the street from Lake Merle and the trails. As you approach, you'll see the covered front porch, the perfect place to enjoy that morning cuppa. From the moment you walk in to the large, light-filled entry, you'll appreciate all the choices the sellers have made with recent updates. The cozy living room is the perfect place to curl up with a great book. The separate dining room off the kitchen boasts lots of natural light with the bump-out - the perfect area for plants (as you'll see in the pictures) or an herb garden! Flowing into the fully upgraded kitchen, you'll find gorgeous tile, custom cabinets, upgraded countertops, stainless steel appliances, and a window over the sink overlooking the backyard. The kitchen opens to the deck - take the entertaining outside! And you'll love the family room off the kitchen, with a stunning, stone fireplace to relax by at the end of the day. The luxury vinyl plank that you see in the entrance you will find throughout the upstairs as well, where you'll also find a generous sized primary bedroom that overlooks the open space with winter views of Lake Merle and has a vaulted ceiling. The primary bathroom has dual sinks and a soaking tub and a separate shower. Three more good sized bedrooms and a full hallway bathroom and laundry closet complete the upstairs. In the fully finished basement, you'll find a studio apartment with it's own separate walk-up entrance, mini kitchen, large rec room/bed area, walk-in closet, full bathroom and a separate gym/office/guest room! The yard is fully fenced and has lots of fruit producing trees. There is also a storage shed and a 'tree fort'. The two car garage has a climbing wall which could remain or be removed and the garage has been expanded to allow for up to 5 cars to park. **** UPDATE LIST *** 2022 - Expanded driveway for additional parking * 2021 - LVP floors - Entrance and entire upstairs * 2021 - New Family Room carpet * 2020 New recessed lighting, Lutron WiFi voice activated lighting throughout * 2019 New hot water heater * 2018 New roof, new HVAC * 2016 Kitchen remodeled

Additional Information
- Acres
- 0.20
- Lot Size
- 8,863
- Living Area
- 3,144
- Elementary School
- Blue Heron
- Middle School
- Oakdale
- High School
- Oakdale
- Appliances
- Stove, Dryer, Dishwasher, Washer, Microwave, Refrigerator, Built-In Range, Ice Maker
- Cooling
- Central Air, Ceiling Fan(s)
- Heating
- Heat Pump
- Basement
- Other, Finished, Walkout Stairs, Sump Pump
- Taxes
- $4,503
How much is your home worth?
...get instant property value now!
Mortgage Calculator
Listing courtesy of Keller Williams Realty Centre. Contact:
Selling Office: EXP Realty, LLC.