2411 Lake Shore Drive, Oakland, MD 21550
- $2,217,500
- 5
- BD
- 4
- BA
- 1,893
- SqFt




- Sold Price
- $2,217,500
- List Price
- $2,390,000
- Days on Market
- 8
- Closing Date
- May 28, 2026
- MLS#
- MDGA2011610
- Status
- CLOSED
- Type
- Single Family Residential
- Style
- Chalet
- Year Built
- 1979
- Bedrooms
- 5
- Full-baths
- 4
- County
- Garrett
- Neighborhood
- Edgewater
- Subdivision
- Edgewater
Property Description
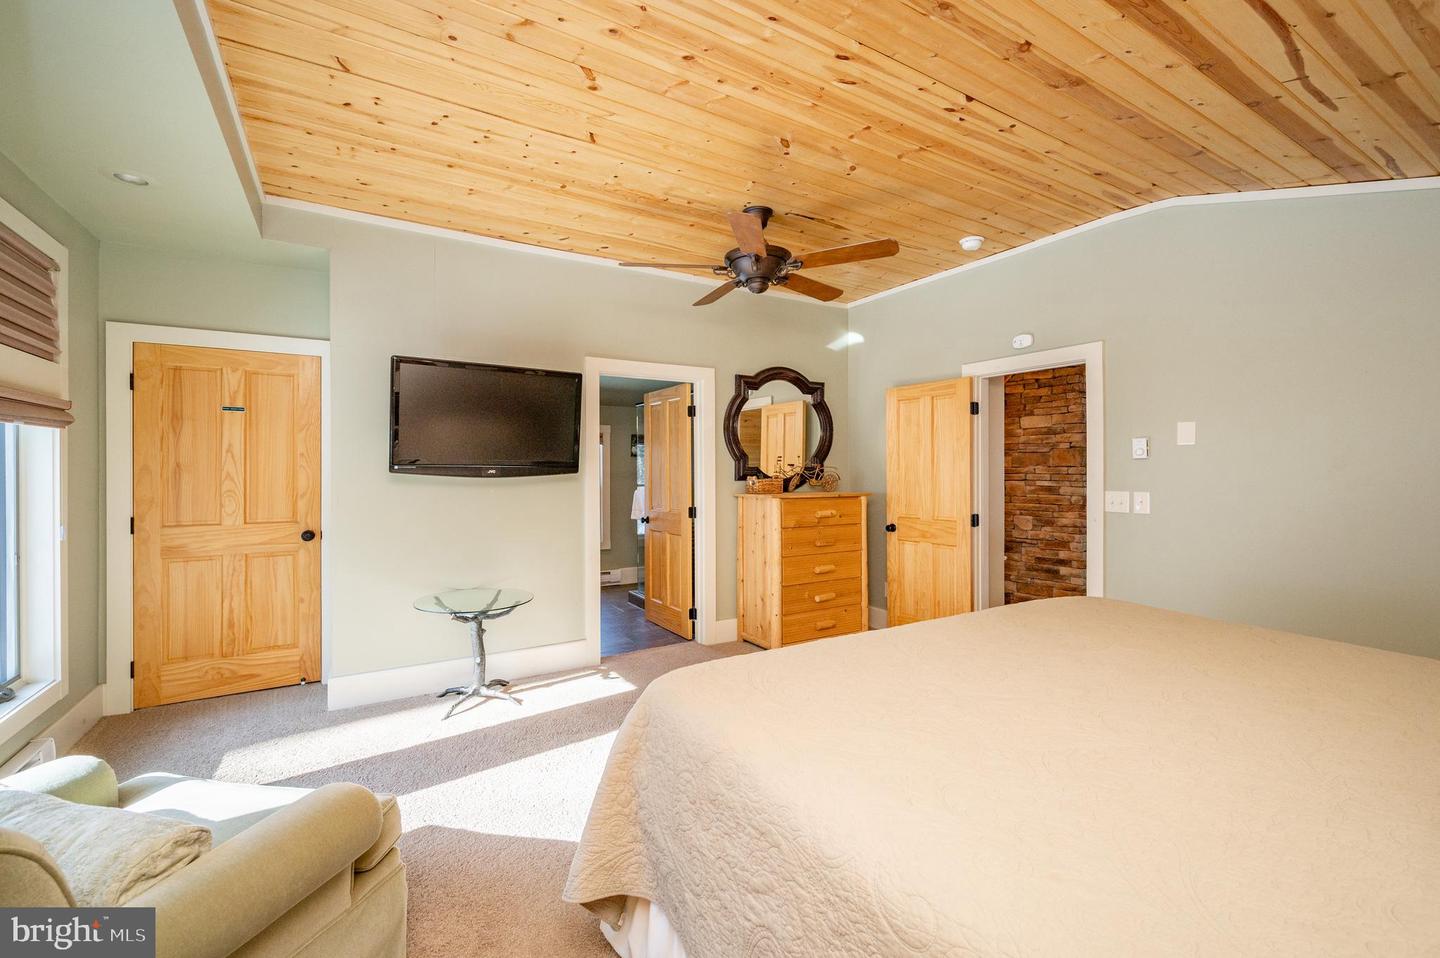
Elegant 5/6BR/4BA lakefront home with proven rental history (5 BRs for rental purposes), boasts a whopping 382 ft of waterfront, with a two slip dock. Ask listing agent for details of the dock arrangement. This home is NOT a member of the Edgewater HOA but is a member of the Edgewater Docks, LLC which gives it 2 boat slips. - 1.5 acres in total! Great lake views from most rooms, this centrally located beautiful home offers a contemporary lodge vibe - 3 stacked stone + wood burning fireplaces, beamed ceilings, wood floors and accents, a peaceful and quiet setting with just enough trees for privacy while maintaining excellent views of the water. Features include multiple master suites, custom tile bathrooms, eat-in kitchen, multiple living areas, attractive fixtures, and a unique design throughout. Magnificently maintained property boasts a wraparound lakefront deck, a bonus game room with fireplace and elaborate hardscaping designs while offering an otherwise low maintenance yard. Outdoor fire pit for relaxing evenings by the lake and a lower level game room only add to the value. Conveys mostly furnished. 2 paved parking areas, including a separate .10+ acre parcel with 30 ft waterfront (non-buildable). The home is NOT in Edgewater HOA, BUT it is a member of the Edgewater Docks LLC, for the convenience of the install and removal of the docks every year. Deep water access and wide views of the lake with western exposure from the house and dock. Must see!
/u.realgeeks.media/markqueenerhomesales/Recently_Saved_-_1_of_1_(1).jpeg)
Additional Information
- Acres
- 1.35
- Lot Size
- 58,806
- Living Area
- 1,893
- Lot Description
- Adjoins - Public Land, Landscaping, Road Frontage
- Elementary School
- Call School Board
- Middle School
- Southern Middle
- High School
- Southern Garrett High
- Roof
- Architectural Shingle
- Fireplace Description
- Wood
- Appliances
- Built-In Microwave, Dishwasher, Disposal, Dryer, Exhaust Fan, Oven/Range - Electric, Refrigerator, Washer
- Cooling
- Central A/C
- Heating
- Forced Air
- Basement
- Yes
- Taxes
- $11,289
Mortgage Calculator
Listing courtesy of Railey Realty, Inc.. Contact:
Selling Office: .