1402 Joppa Forest Drive Unit #7, Joppa, MD 21085
- $267,000
- 2
- BD
- 2
- BA
- 1,600
- SqFt




- Sold Price
- $267,000
- List Price
- $275,000
- Days on Market
- 173
- Closing Date
- Jan 08, 2026
- MLS#
- MDHR2043492
- Status
- CLOSED
- Type
- Condo
- Style
- Unit/Flat
- Year Built
- 2006
- Bedrooms
- 2
- Bathrooms
- 2
- Full-baths
- 2
- County
- Harford
- Neighborhood
- Forest View
- Subdivision
- Forest View
Property Description
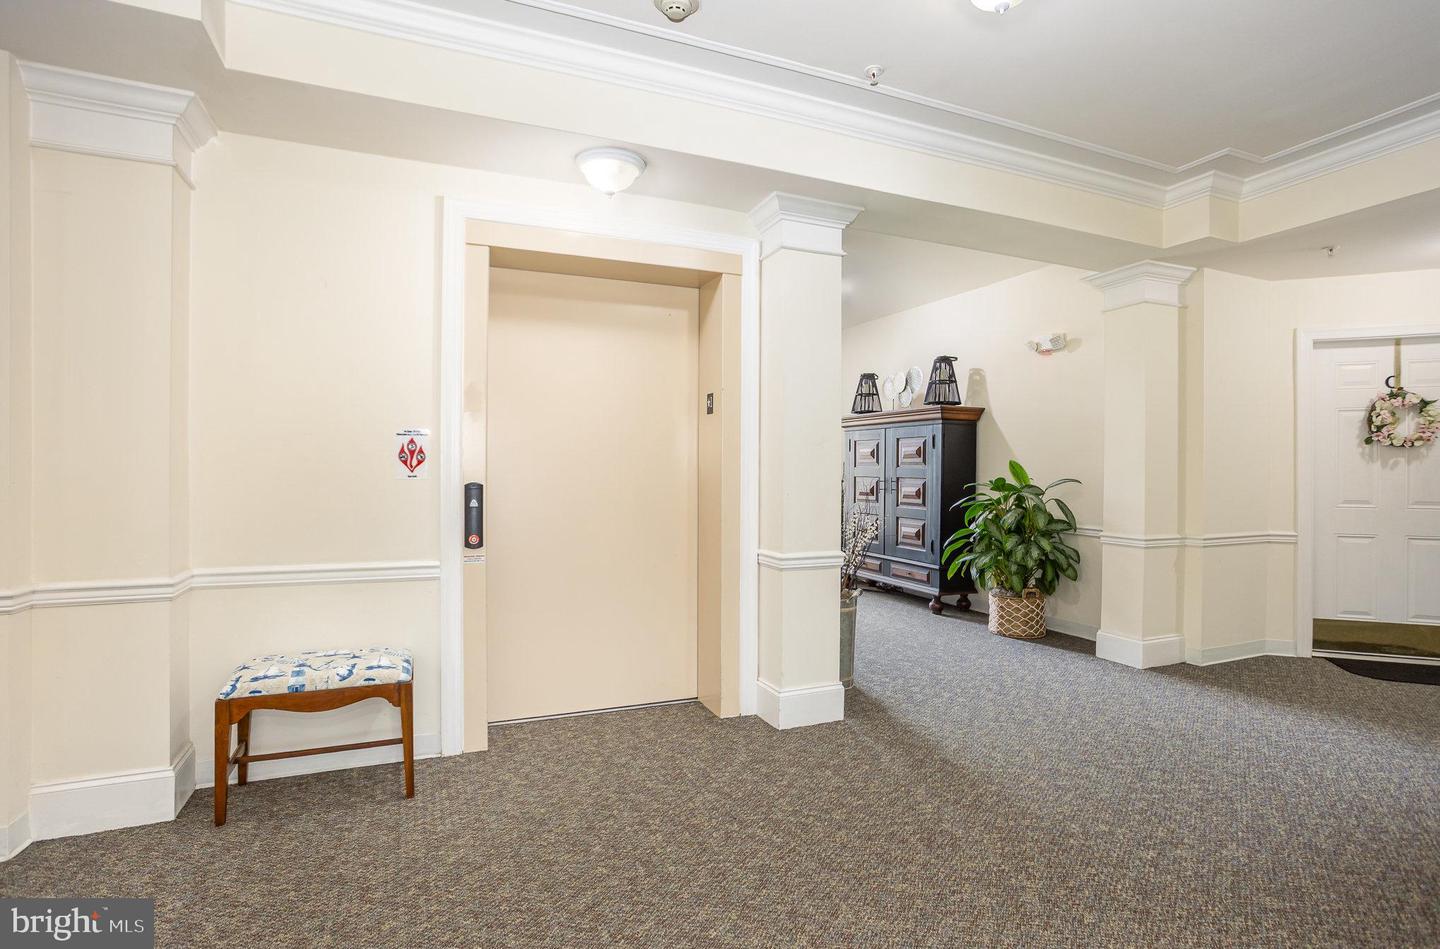
Welcome to this spacious and beautifully maintained 2-bedroom, 2-bathroom condo in the desirable 55+ Forest View Condo Community, offering one level living. Featuring 9-foot ceilings, hardwood floors in the foyer, elegant crown and chair molding in the dining room, this home blends classic details with modern convenience. The living room includes a ceiling fan and large windows, creating a warm and welcoming space. The eat-in kitchen has granite countertops, 42” maple cabinetry, gas stove, and recessed lighting—plus a bonus office nook for added flexibility. Step out onto your covered deck to enjoy your morning coffee. The laundry room is equipped with a washer, dryer, and built-in cabinetry for extra storage. The primary suite features a walk-in closet, ceiling fan, and a private bathroom with double vanity and stall shower. The second bedroom offers dual access to the hall bath. This unit is handicap accessible, making it ideal for guests or caregivers. Residents also enjoy access to a clubhouse, perfect for social gatherings, activities, and community events.
/u.realgeeks.media/markqueenerhomesales/Recently_Saved_-_1_of_1_(1).jpeg)
Additional Information
- Living Area
- 1,600
- Exterior Features
- Sidewalks
- Elementary School
- Joppatowne
- Middle School
- Fallston
- High School
- Fallston
- Roof
- Architectural Shingle
- Appliances
- Built-In Microwave, Dishwasher, Disposal, Dryer, Exhaust Fan, Icemaker, Microwave, Oven/Range - Gas, Refrigerator, Washer, Water Heater
- Cooling
- Central A/C, Ceiling Fan(s), Programmable Thermostat
- Heating
- Forced Air, Programmable Thermostat
- Taxes
- $2,231
Mortgage Calculator
Listing courtesy of American Premier Realty, LLC. Contact:
Selling Office: .