1111 Harlon Way, Bel Air, MD 21014
- $650,000
- 5
- BD
- 4
- BA
- 2,532
- SqFt








- List Price
- $650,000
- Days on Market
- 8
- MLS#
- MDHR2057714
- Status
- PENDING
- Type
- Single Family Residential
- Style
- Colonial
- Year Built
- 1989
- Bedrooms
- 5
- Full-baths
- 2
- Half-baths
- 2
- County
- Harford
- Neighborhood
- Hampton Ridge
- Subdivision
- Hampton Ridge
Property Description
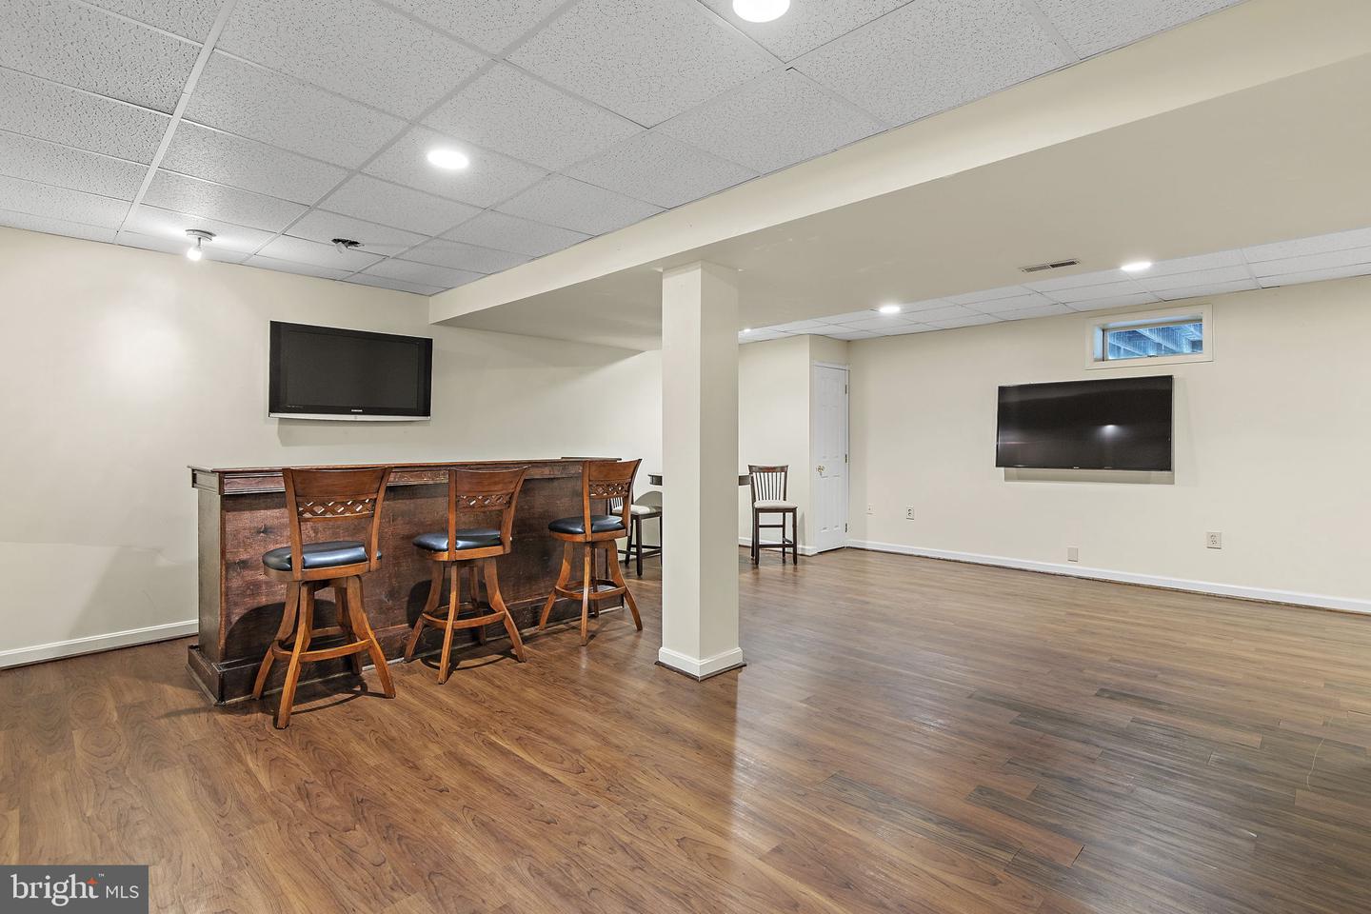
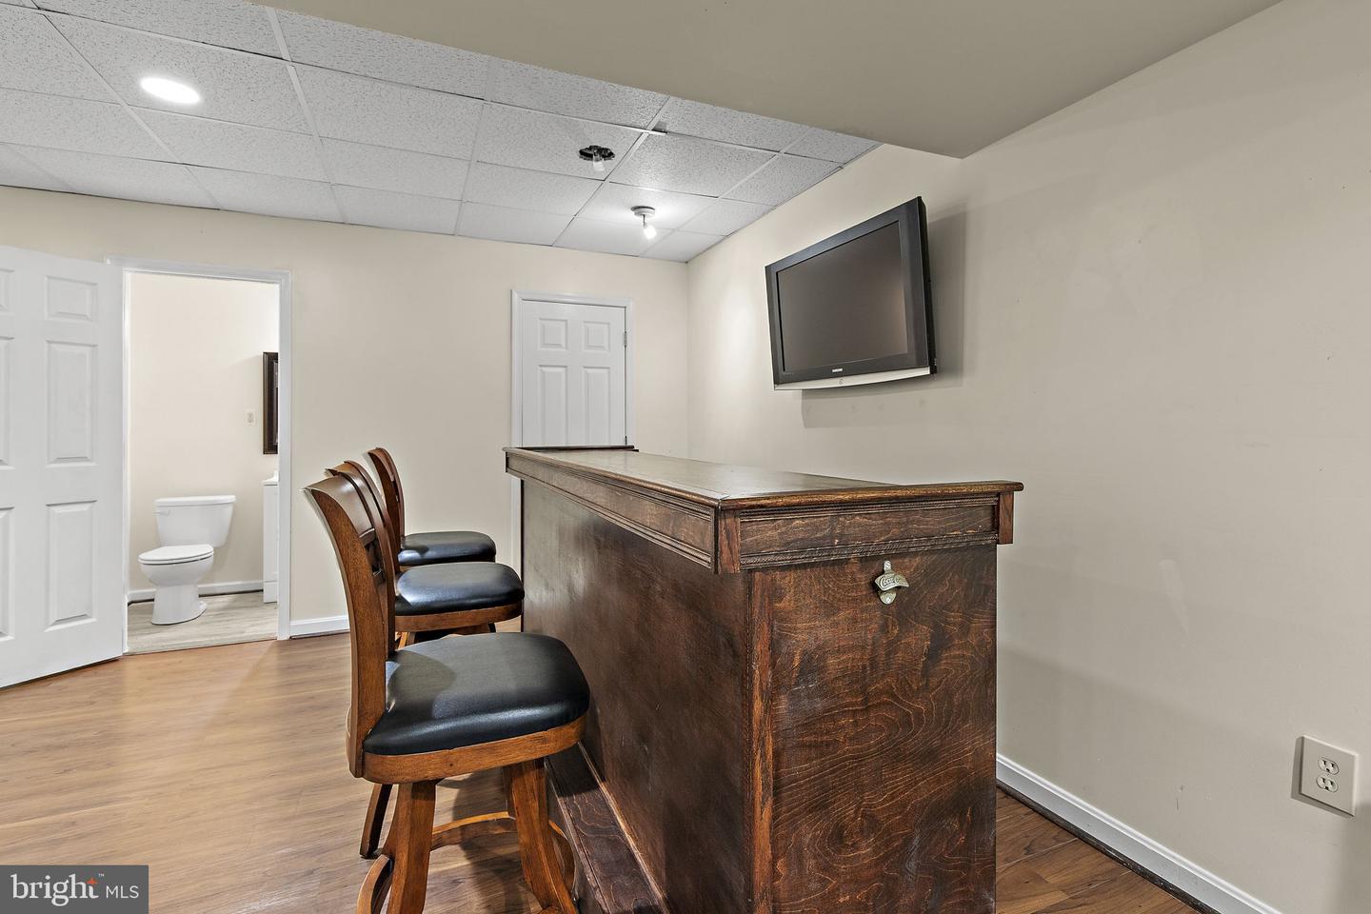
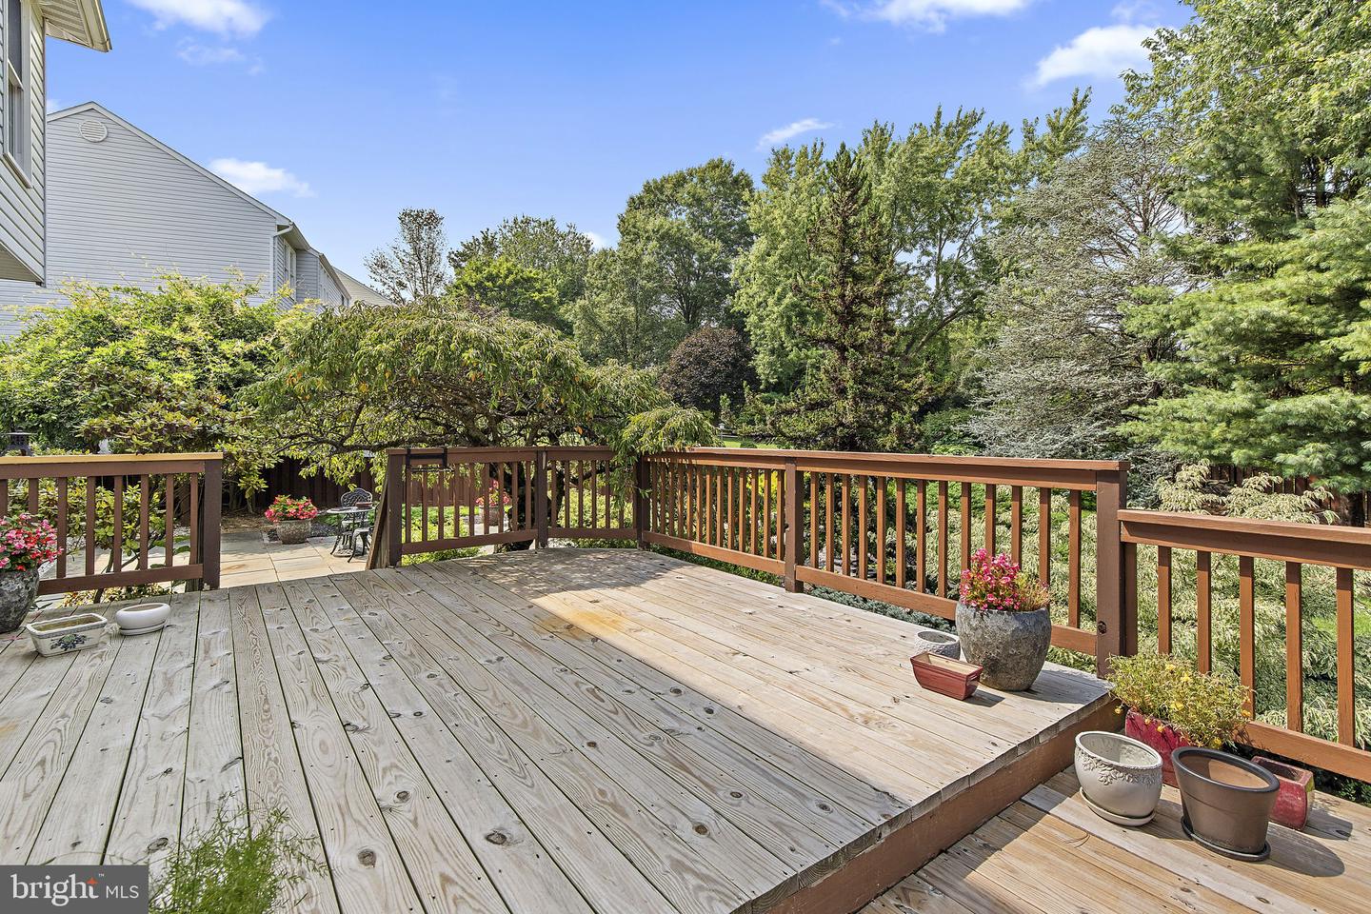
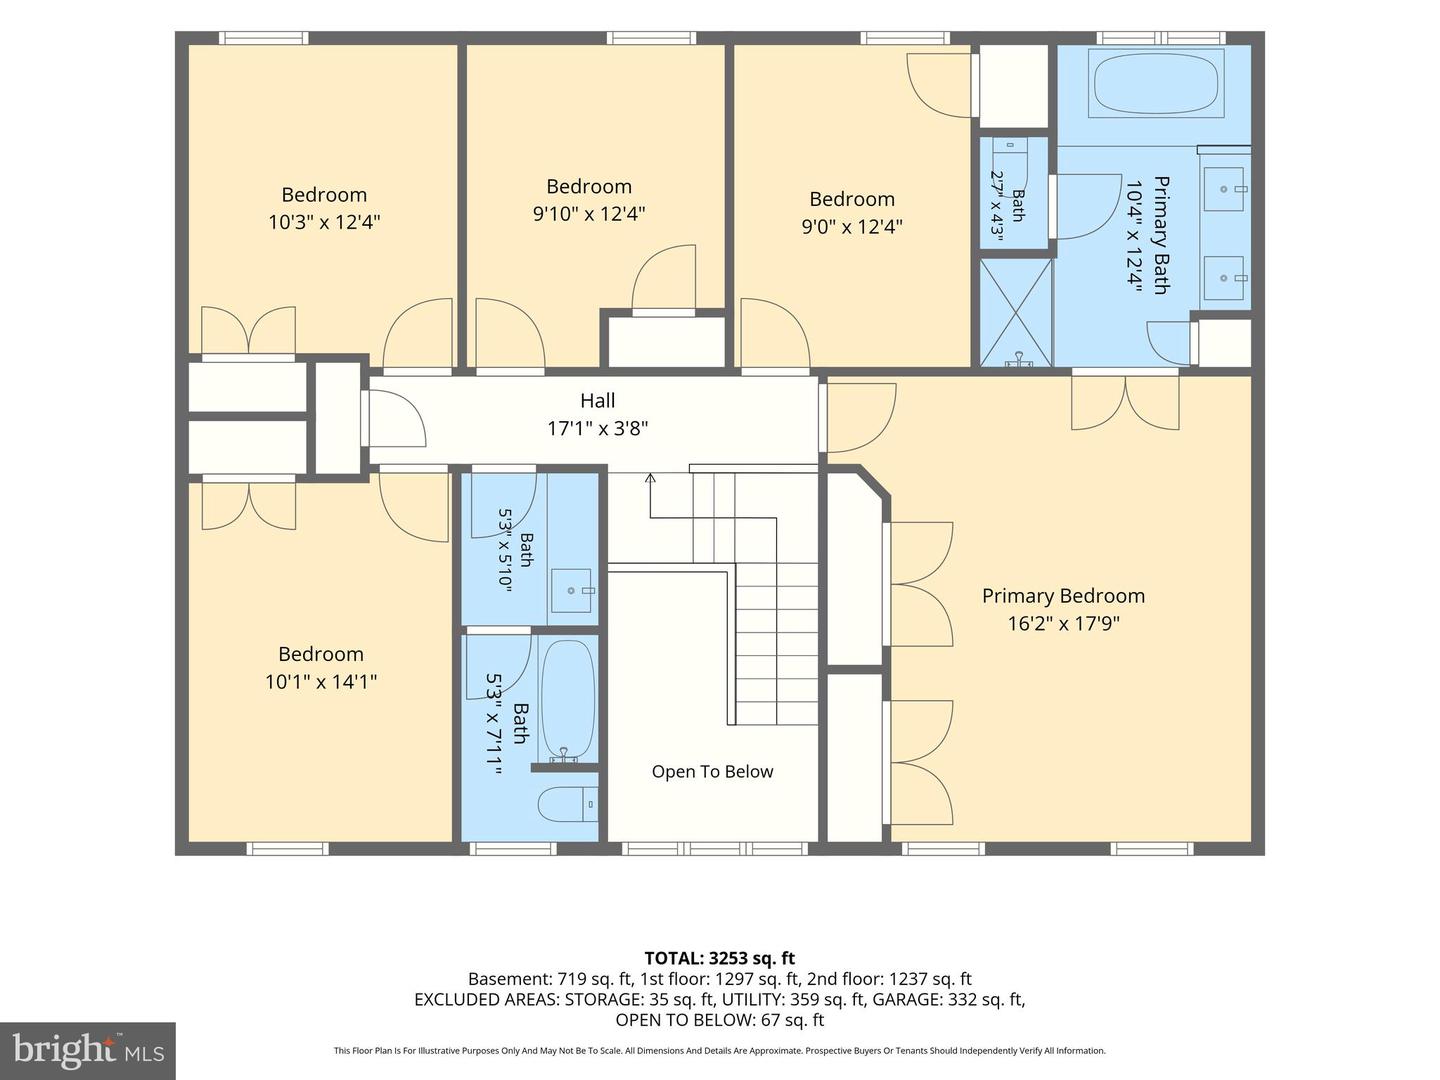
This 5-bedroom, 2 full and 2 half bath detached Colonial in Leeswood Garth stands out with five upper-level bedrooms, generous gathering spaces, and a partially finished walkout lower level. The main level offers a well-designed traditional layout with separate living and dining rooms, a family room anchored by a brick fireplace, and a spacious kitchen featuring painted cabinetry, ceramic tile flooring, a center island with cooktop, and a new dishwasher. A main-level laundry area, powder room, and direct garage access add everyday convenience. Hardwood flooring extends throughout the upper level, where the primary suite includes a private bath with a granite vanity and newer shower. The fifth bedroom may also function as a sitting room, office, or other flexible space, while three additional bedrooms and a full hall bath complete the level. The walkout lower level expands the home’s versatility with partially finished living space, a second half bath, and direct outdoor access. A concrete driveway provides parking for two additional vehicles alongside the front-entry 2-car garage. Additional improvements include a new water heater, roof replaced in 2015, and replaced front and rear windows.
/u.realgeeks.media/markqueenerhomesales/Recently_Saved_-_1_of_1_(1).jpeg)
Additional Information
- Acres
- 0.32
- Lot Size
- 13,939
- Living Area
- 2,532
- Middle School
- Southampton
- High School
- C. Milton Wright
- Fireplace Description
- Brick
- Appliances
- Dryer, Washer, Cooktop, Dishwasher, Exhaust Fan, Disposal, Refrigerator, Water Heater, Oven - Wall
- Cooling
- Central A/C, Ceiling Fan(s)
- Heating
- Heat Pump(s)
- Basement
- Yes
- Taxes
- $4,813
Mortgage Calculator
Listing courtesy of EXP Realty, LLC. Contact: 8888607369