12850 Highland Road, Highland, MD 20777
- $1,435,000
- 4
- BD
- 4
- BA
- 4,743
- SqFt




- Sold Price
- $1,435,000
- List Price
- $1,359,000
- Days on Market
- 6
- Closing Date
- May 11, 2026
- MLS#
- MDHW2066920
- Status
- CLOSED
- Type
- Single Family Residential
- Style
- Colonial, Transitional
- Year Built
- 1998
- Bedrooms
- 4
- Full-baths
- 3
- Half-baths
- 1
- County
- Howard
- Neighborhood
- Highland
- Subdivision
- Highland
Property Description
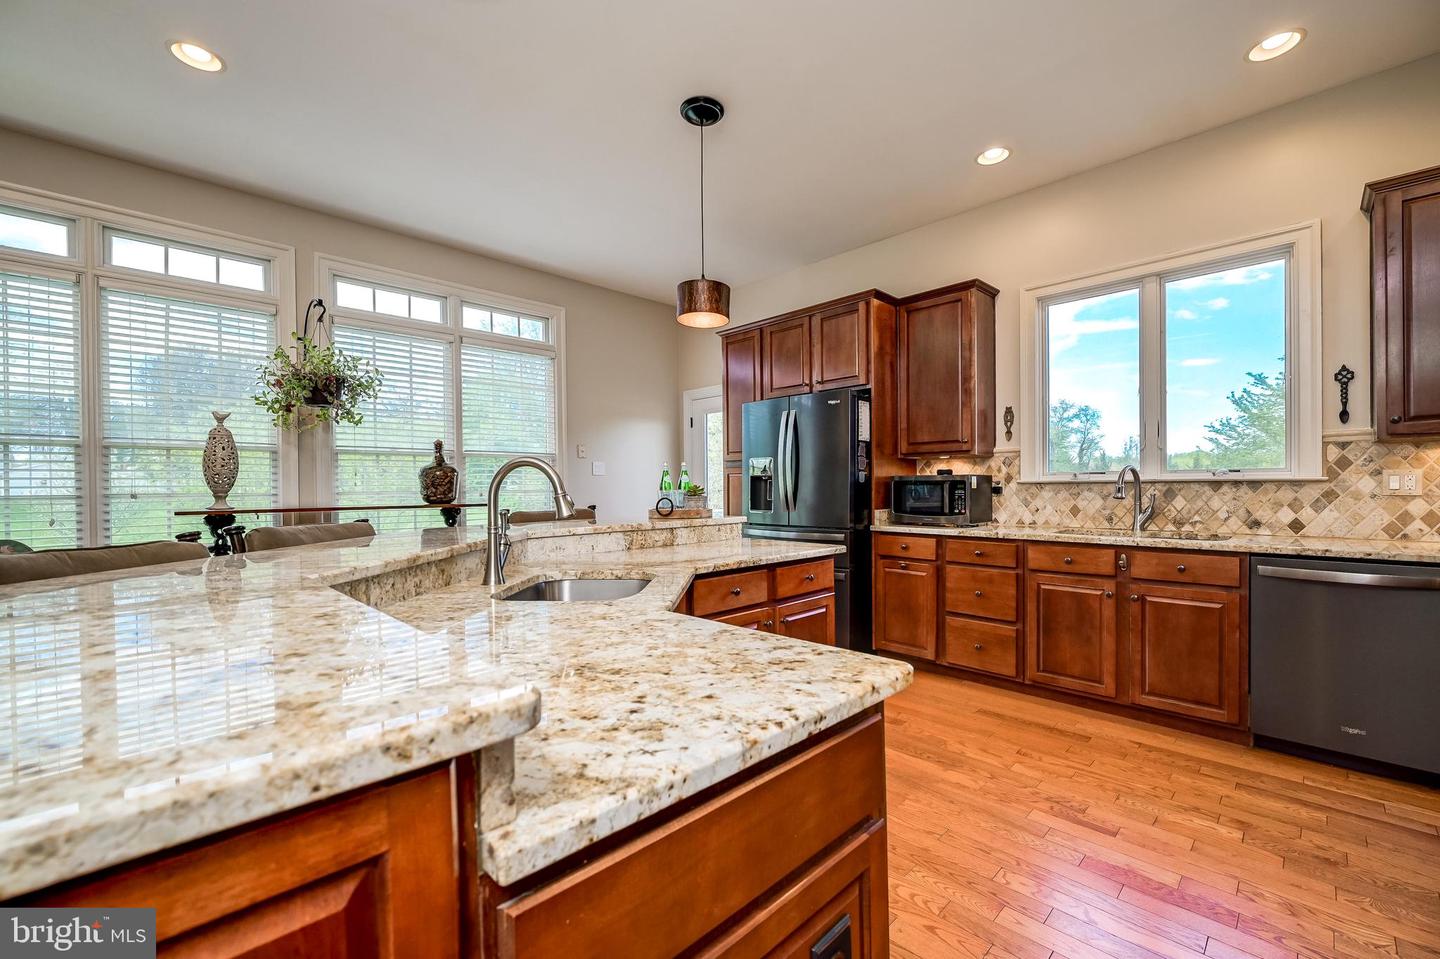
Welcome to Highland and discover this magnificent property peacefully nestled in a beautiful rural setting minutes from the crossroads of convenient grocery, restaurants and services. Accessed by a private lane to paradise, this custom home is situated to embrace an impressive entrance and to frame a beautiful rear view of the property, barn, stable and fenced paddock. The full front porch wraps to the left porch gazebo and the main entrance welcomes to the 2-story foyer. 10 ft. ceilings on the main level; flanked by the formal DR and office onto the grand family room with full wall to wall built-in cabinetry and shelving framing the stone gas FP. Enjoy the wall of windows and appreciate the multiple accesses to the rear deck. The gourmet kitchen joins the FR with natural cherry cabinetry, granite counters, tile backsplash, generous curved island and breakfast bar, impressive chef's grade double ovens, gas cooktop, French door refrigerator w/freezer drawer, dishwasher, all in fashionable black stainless finish. Mud/laundry room with counter, sink and cabinetry for storage. Bedroom wing offers secondary main level suite with ensuite bath; separate vanities, w/c, soaking tub, walk-in shower and massive walk-in closet—perfect for multi-generational living. Access the second level via the main or rear staircase. The upper level reveals the main primary suite with sitting area, full bath with whirlpool tub, w/c, separate vanities and walk-in shower, additional massive walk-in closet complete with cabinetry. Both ensuite baths have heated floors, stone, granite or marble surfaces. Upper two additional bedrooms share a hall bath with double vanity, granite counters and tub/shower. Each bedroom is extremely generous with ample closet storage. Additionally, the upper-level great room provides opportunity for secondary office/homework station space and entertainment options; framed by two dormer windows and vaulted ceiling. The walk-out partial daylight LL with rough-in awaits your needs and vision. The property boasts an outstanding garden and home is framed by specimen quality trellis flowers that bloom throughout the growing season. Enjoy the personal orchard producing apricots, apples and peaches. Expansive Trex deck to enjoy the view of the 2-stall barn and paddock. The Amish built barn includes tack/hay and equipment storage, loft and tractor garage connected to electric and running water. Plus 2 stalls open to the L-shaped paddock with solid wood board PVC wrapped fencing. Schooley Mill Equestrian ring park nearby and trailer access to miles of trails in Maryland State Parks skirting Western Howard County. No HOA, ideal space for your favorite hobby, in-home business or farmette—horses, sheep, goats or chickens—everyone loves fresh eggs!! Hardwood floors and Andersen windows. River Hill HS, Lime Kiln MS and Dayton Oaks ES. Minutes to major commuting routes; central to Baltimore and DC markets with easy access to BWI. Welcome Home!!
/u.realgeeks.media/markqueenerhomesales/Recently_Saved_-_1_of_1_(1).jpeg)
Additional Information
- Acres
- 3.33
- Lot Size
- 145,054
- Living Area
- 4,743
- Lot Description
- Backs to Trees, Front Yard, Level, Rear Yard, Premium, Rural
- Exterior Features
- Outbuilding(s), Sidewalks, Exterior Lighting, Flood Lights
- Elementary School
- Dayton Oaks
- Middle School
- Lime Kiln
- High School
- River Hill
- Fireplace Description
- Fireplace - Glass Doors, Gas/Propane, Stone
- Appliances
- Cooktop, Dishwasher, Disposal, Exhaust Fan, Icemaker, Oven - Double, Oven - Wall, Range Hood, Refrigerator, Stainless Steel Appliances, Water Heater, ENERGY STAR Dishwasher, ENERGY STAR Refrigerator, Oven - Self Cleaning, Water Conditioner - Owned
- Cooling
- Ceiling Fan(s), Central A/C, Heat Pump(s), Zoned, Programmable Thermostat
- Heating
- Central, Forced Air, Heat Pump(s), Programmable Thermostat, Zoned
- Basement
- Yes
- Taxes
- $15,185
Mortgage Calculator
Listing courtesy of Long & Foster Real Estate, Inc.. Contact:
Selling Office: .